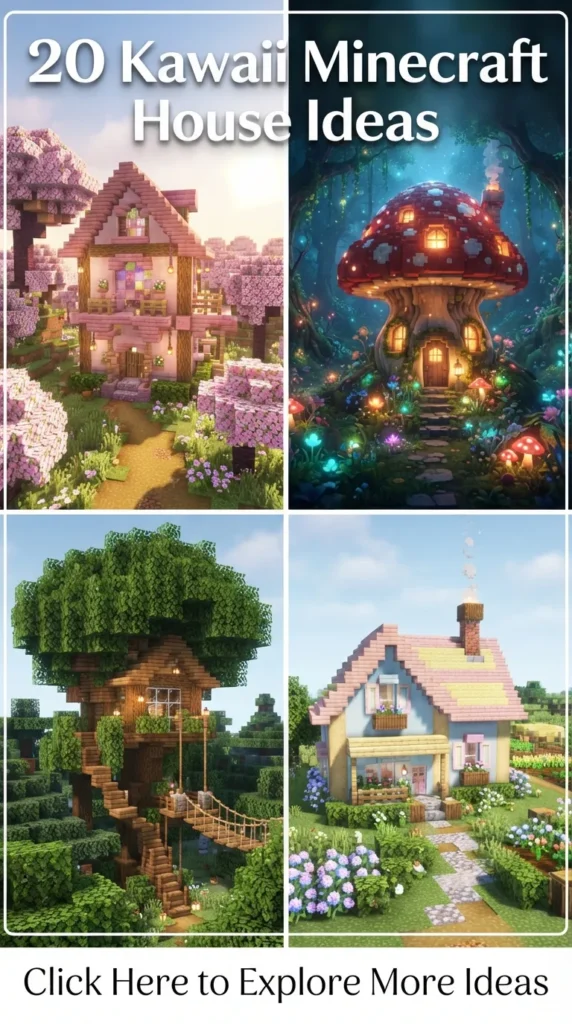
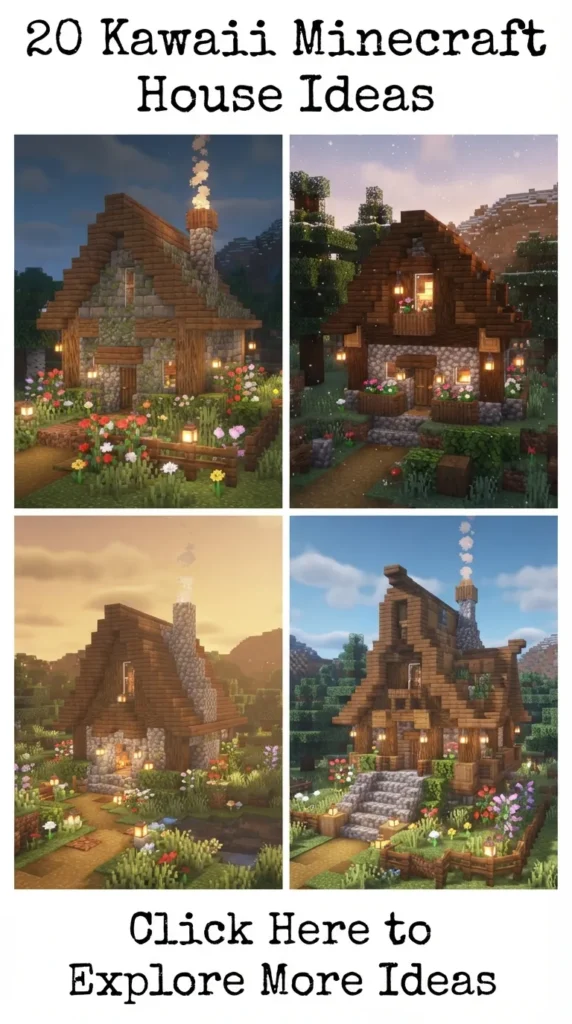
Minecraft is no longer just about surviving terrifying nighttime monster raids or mining endlessly in dark, cavernous depths. Over the past few years, a massive wave of cozy, aesthetic, and “kawaii” builders has transformed how we view pixelated architecture. The Japanese concept of kawaii centers around cuteness, charm, pastel color palettes, soft shapes, and comforting atmospheres. Translating this adorable philosophy into Minecraft allows you to create a peaceful sanctuary that looks straight out of a Studio Ghibli film or a trending Pinterest board.
Whether you are looking to revamp your survival base or start a fresh creative build, bringing soft pastel hues, heart-shaped windows, and lush greenery into your build style will completely elevate your world. Below is a curated collection of 20 kawaii Minecraft house ideas designed to inspire your inner architect. Each concept comes complete with design philosophies, building instructions, pro styling tips, and essential mistakes to avoid.

1. The Pastel Pink Cherry Blossom Cottage
      /\
     /  \    [Pink Terracotta Roof]
    /____\
   |  __  |  [White Concrete Walls]
   | |  | |  [Oak Door & Flower Boxes]
Concept & Design Philosophy
This build is the absolute crown jewel of the kawaii aesthetic. Inspired by classical Japanese cottagecore, the Cherry Blossom Cottage relies heavily on soft pastel pinks paired with creamy white accents. It represents warmth, spring romance, and effortless beauty. The idea is to create a home that feels like a cozy tea shop tucked away inside a blooming cherry grove.
Step-by-Step Construction Guide
- Foundation: Layout an asymmetrical $7 \times 9$ footprint using Stripped Birch Logs for a clean, natural base.
- Walls: Raise the walls 4 blocks high using White Concrete or Smooth Quartz to establish a bright, sterile canvas that makes pink colors pop.
- Roofing: Draft a steep A-frame roof using Pink Terracotta or Stripped Cherry Wood. Allow the eaves to overhang by one block to create depth.
- Windows & Doors: Frame $2 \times 2$ window openings with Pink Stained Glass Panes. Place Oak Trapdoors on the sides as decorative shutters.
- Landscaping: Wrap the base of the cottage with Pink Petals, Flowering Azalea Leaves, and Glow Berries hanging from the roof edges.
Expert Tips & Style Variations
- Tip: Blend Cherry Wood Slabs with Stripped Mangrove Slabs along the roofline to create subtle shading and texture.
- Variation: Convert the attic space into a soft loft bedroom featuring hanging lanterns and pink carpet layering.
What to Avoid: Do not use full Pink Concrete blocks for the entire roof. Untextured concrete creates an overly bright, flat visual block that ruins the soft aesthetic. Always mix materials like terracotta, slabs, and stripped woods to maintain gradient and depth.
2. The Whimsical Giant Strawberry Haven
Concept & Design Philosophy
Fruit-themed architecture is a core staple of kawaii design. The Strawberry Haven scales up an everyday sweet fruit into an enchanting, fantasy home. This concept embodies playfulness and storybook charm, looking like a whimsical dwelling where a fairy or forest gnome would reside.
Step-by-Step Construction Guide
- Base Sphere: Build a rounded dome shape using Red Wool and Crimson Stem blocks, tapering slightly at the bottom and curving out in the middle.
- Stem Roof: Top the fruit with a thick stem made of Moss Blocks and Lime Terracotta, curling outward at the peak.
- Seeds: Intersperse White Terracotta or Birch Buttons across the exterior red body to mimic strawberry seeds.
- Interior Framing: Hollow out the interior and split it into two floors using Birch Wood Slabs for a warm, creamy interior feel.
- Details: Add a tiny curved front porch using Oak Traps and Hanging Lanterns.
Expert Tips & Style Variations
- Tip: Mix Red Concrete Powder with Red Wool to give the strawberry surface a softer, fuzzy texture.
- Variation: Build a miniature “Wild Strawberry Orchard” surrounding the house filled with sweet berry bushes and red mushrooms.
What to Avoid: Avoid building a perfect, blocky cube and calling it a strawberry. Round shapes require organic step-downs ($3-2-1$ block placement curves) to avoid looking like a giant red box.
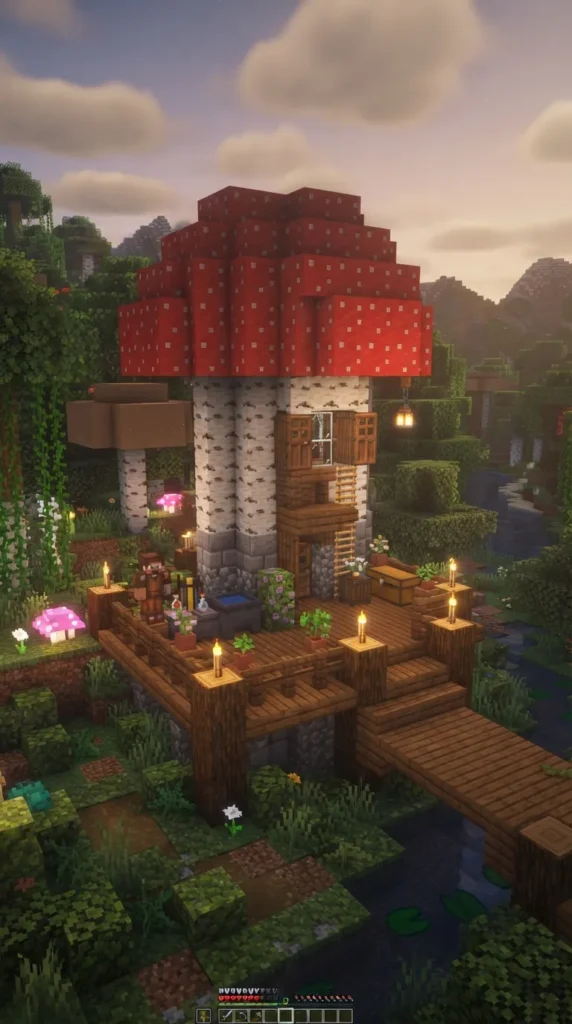
3. The Cozy Mushroom Tea House
Concept & Design Philosophy
Inspired by cottagecore aesthetics, the Mushroom Tea House transforms the iconic red or brown mushroom cap into an intimate space focused on relaxation. It represents calm living, warm brews, and connection with nature, blending fairy tale vibes with practical survival living.
Step-by-Step Construction Guide
- Stalk Construction: Build a hollow, slightly angled vertical cylinder using Mushroom Stem blocks or Stripped Birch Wood (approx. 5 blocks wide, 6 blocks tall).
- Cap Layering: Construct a wide, overflowing dome roof using Red Mushroom Blocks. Ensure the edges dip downward gracefully.
- Accents: Place White Carpet or Calcite blocks randomly across the red cap to form traditional toadstool spots.
- Tea Porch: Extend a small wooden deck using Spruce Fences and Slabs. Add a brewing stand, flower pots, and carpeted seats.
Expert Tips & Style Variations
- Tip: Use Spore Blossoms underneath the interior cap to create floating green particle effects inside your tea room.
- Variation: Build a dual-house layout connecting a Red Mushroom house to a Brown Mushroom house via a suspended rope bridge.
What to Avoid: Do not place bright, harsh light sources like torches directly on the outside walls. Stick to Lanterns, Candle clusters, or hidden Glowstone under carpets to maintain a moody, warm ambiance.
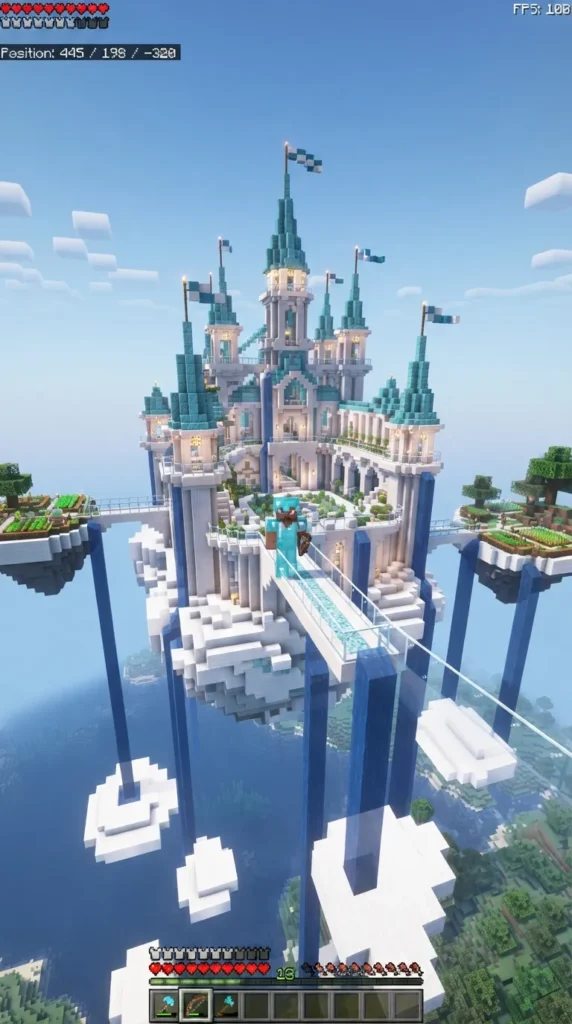
4. The Cloud-Top Pastel Palace
Concept & Design Philosophy
Taking inspiration from dreamy anime skies, the Cloud-Top Pastel Palace relies on elevated architecture and light, fluffy textures. It evokes feelings of freedom, magic, and airiness, floating majestically high above the ground.
Step-by-Step Construction Guide
- Floating Foundation: Construct a series of interconnected “cloud” platforms high in the sky using Quartz, White Wool, and Powder Snow (with leather boots!).
- Palace Core: Build elegant towers using Smooth Quartz Stairs and Light Blue Terracotta for a soft sky motif.
- Spires: Crown your towers with cone-shaped roofs made of Purple or Pastel Light Blue Stained Glass.
- Bridges: Connect floating rooms using Glass or Spruce Slab bridges bordered by End Rods for custom lighting.
Expert Tips & Style Variations
- Tip: Place Water sources flowing from the clouds down to the ground level to act as natural, aesthetic elevators.
- Variation: Add pastel-colored hot air balloons anchored to the cloud palace with leads and fence posts.
What to Avoid: Avoid heavy, dark building blocks like Deepslate, Nether Bricks, or Obsidian. They clash harshly against the floating cloud theme.
5. The Heart Window Treehouse
Concept & Design Philosophy
This design takes the classic nostalgic treehouse and injects it with pure love and warmth. The centerpiece of this build is a large, glowing, heart-shaped stained glass window that serves as the focal point for the entire facade.
   _  _
  ( \/ )   <-- Shape your central window frame
   \  /        like a heart using pink glass!
    \/
Step-by-Step Construction Guide
- Tree Base: Grow a Custom Large Oak or Jungle Tree with sweeping branches, or build an organic trunk out of Wood Logs.
- House Framing: Build a sturdy wooden cabin nestled safely within the upper main branches using Stripped Dark Oak.
- Heart Window: On the primary front wall, outline a symmetric heart shape using Quartz Stairs and fill the center with Pink and Magenta Glass.
- Balcony: Extend a wrap-around balcony out of Spruce Trapdoors, lining the edges with hanging flower pots.
Expert Tips & Style Variations
- Tip: Light up the back of the heart window with Sea Lanterns so that your home glows dramatically in the dark.
- Variation: Replace standard leaf blocks with Pink Cherry Leaves or Flowering Azalea for a spring fairytale twist.
What to Avoid: Don’t build your house on top of a simple, flat naturally generated tree. Natural trees are too small and top-heavy; always custom-build or bulk up the trunk first.




6. The Adorable Axolotl Sanctuary Cottage
Concept & Design Philosophy
Axolotls are among the most celebrated kawaii mobs in Minecraft. This build pays homage to these adorable aquatic creatures by shaping the cottage roof or facade into an axolotl face, combining an aquatic habitat with cozy living spaces.
Step-by-Step Construction Guide
- Aquatic Foundation: Build over a lake or create a glass-bottom floor suspended above a glowing water basin.
- Façade Styling: Construct the front profile of the house using Pink Concrete or Yellow Terracotta to match your favorite axolotl variant.
- Gills & Face: Use Pink Wool and Crimson Trapdoors along the sides of the roof to construct the signature head gills. Use Black Stained Glass for eyes.
- Living Space: Design the interior around large, built-in aquariums filled with Axolotls, Sea Pickles, and Coral Blocks.
Expert Tips & Style Variations
- Tip: Place Water Lily pads and Light Blue Stained Glass outside to simulate smooth, clear waters around the cottage entrance.
- Variation: Make a multi-colored house complex where each building represents a different axolotl shade (Pink, Yellow, Cyan, Blue).
What to Avoid: Never leave axolotls in shallow dry spaces or unenclosed water blocks where they can accidentally wander out and dry up.
7. The Soft Honeycomb Beehive Bungalow
Concept & Design Philosophy
Sweet, warm, and inviting, the Honeycomb Beehive Bungalow extracts design inspiration from busy bees and golden honey. Using rich yellow, orange, and golden-brown tones, this layout is warm and cozy.
Step-by-Step Construction Guide
- Hexagonal Shape: Lay out an asymmetric hexagonal perimeter using Honeycomb Blocks and Yellow Terracotta.
- Honey Waterfall: Allow animated Honey Blocks or flowing Water/Lava behind yellow glass to stream down the sides of the walls like drippy honey.
- Roof: Use Dark Oak Stairs to create a rich, warm contrast against the bright yellow frame.
- Garden Base: Encircle the bungalow with vast fields of Sunflowers, Dandelions, and Bee Nests.
Expert Tips & Style Variations
- Tip: Campfires placed safely under Bee Nests allow you to enjoy passive bees buzzing around your porch without getting stung.
- Variation: Build giant decorative bees floating above the roof using Yellow Wool, Black Wool, and White Stained Glass Panes for wings.
What to Avoid: Avoid using real Honey Blocks on floors where you walk often, as their sticky mechanic slows down movement speed significantly. Use them strictly for decorative walls or light accents.
8. The Pastel Frog Pond Cabin
Concept & Design Philosophy
Embracing the soothing, earthy side of kawaii, the Frog Pond Cabin centers around soft greens, lily pads, and cozy marsh vibes. It brings a cute fairy-tale swamp vibe to life without looking gloomy.
Step-by-Step Construction Guide
- Pond Layout: Dig an organic, curved pond area and surround it with Moss Blocks, Mud Bricks, and Coarse Dirt.
- Cabin Base: Elevate the cottage slightly on Stilts using Stripped Oak Logs over the water edge.
- Roofing: Build a steeply pitched roof using Lime Terracotta, Moss Carpet, and Green Stained Glass.
- Decor: Add Froglight blocks near the water edges to emit a soft, magical illumination that attracts cute swamp frogs.
Expert Tips & Style Variations
- Tip: Mix Big Dripleaf plants around the pond to create fun, interactive jumping pads leading up to your front door.
- Variation: Build a tiny, frog-headed entrance portal using Green Wool to enter your home storage room.
What to Avoid: Avoid using standard untreated Swamp Oak or Vine overgrowth without controlled shearing, or the greenery will overgrown and block sightlines.
9. The Sweet Candy Cane & Gingerbread House
Concept & Design Philosophy
Inspired by classic dessert towns, this build brings a festive sugary fantasy to life. It combines warm baked textures with bright red-and-white patterns to create an irresistible, sweet dwelling.
Step-by-Step Construction Guide
- Wall Framing: Use Terracotta or Mud Bricks to mimic textured gingerbread walls.
- Candy Cane Trimming: Frame edges, doorways, and rooflines using alternating patterns of Red Concrete and White Quartz.
- Icing Roof: Use Snow Blocks, White Carpet, and Quartz Stairs to construct a dripping, snowy “icing” roof layout.
- Windows: Fill window spaces with Lime, Pink, and Yellow Stained Glass Panes to look like translucent hard candies.
Expert Tips & Style Variations
- Tip: Frame garden pathways with Cake blocks and Candles for an authentic dessert walkway.
- Variation: Transform this build into an entire village featuring donut-shaped storage sheds and ice cream cone watchtowers.
What to Avoid: Don’t place open internal fire sources like campfires or fireplaces near Snow or Ice blocks, or your icing roof will melt into a water mess.
10. The Soft Japanese Tea & Boba Shop
Concept & Design Philosophy
Boba tea culture is a massive staple within kawaii aesthetic communities. This build blends modern urban cute culture with traditional Japanese architecture to create a two-story residence and commercial shop combo.
Step-by-Step Construction Guide
- Ground Floor: Construct an open-front counter using Birch Wood, Terracotta, and Smooth Quartz.
- Boba Cup Facade: Place a giant decorative Boba Cup made of Tinted Glass, Terracotta, and Flower Pots on top of the shop sign.
- Upper Living Quarters: Build a traditional Japanese sloped roof using Dark Oak Slabs and Paper Lanterns hanging from the corners.
- Seating Area: Place Scaffolding covered with pastel Carpets to create tiny floor-cushion seating for guests.
Expert Tips & Style Variations
- Tip: Use Flower Pots filled with Dead Bushes inside dark glass to mimic boba tapioca pearls in your decorations.
- Variation: Add a cute drivable food truck parked outside using Quartz and Light Pink Concrete.
What to Avoid: Avoid overcrowding the order counter with too many functional blocks; keep it sleek, clean, and organized like a real cafe.


11. The Fantasy Fairy Crystal Cottage
Concept & Design Philosophy
Mystical, glowing, and whimsical, the Fairy Crystal Cottage relies heavily on Amethyst clusters, glowing flora, and enchanted purple-pink gradients to build an otherworldly sanctuary.
Step-by-Step Construction Guide
- Walls: Build walls using a subtle gradient transitioning from Deepslate at the bottom up to Calcite and Amethyst Blocks at the top.
- Crystal Spires: Build roof peaks shaped like pointed, growing Amethyst crystals using Purple and Magenta Stained Glass.
- Garden Ambiance: Surround the cottage with Nether Fungi, Glow Lichen, and Flowering Azalea.
- Interior: Use Enchanting Tables and Bookshelves alongside Floating End Rods for an ethereal interior setup.
Expert Tips & Style Variations
- Tip: Place Amethyst Clusters on lighting blocks; they refract light beautifully while making pleasant chimes when walked on.
- Variation: Build inside a natural Geode cave, remodeling it into a subterranean multi-floor cottage.
What to Avoid: Overusing pure Amethyst blocks can look busy and chaotic. Balance vibrant purple blocks with neutral light blocks like Calcite or Quartz.
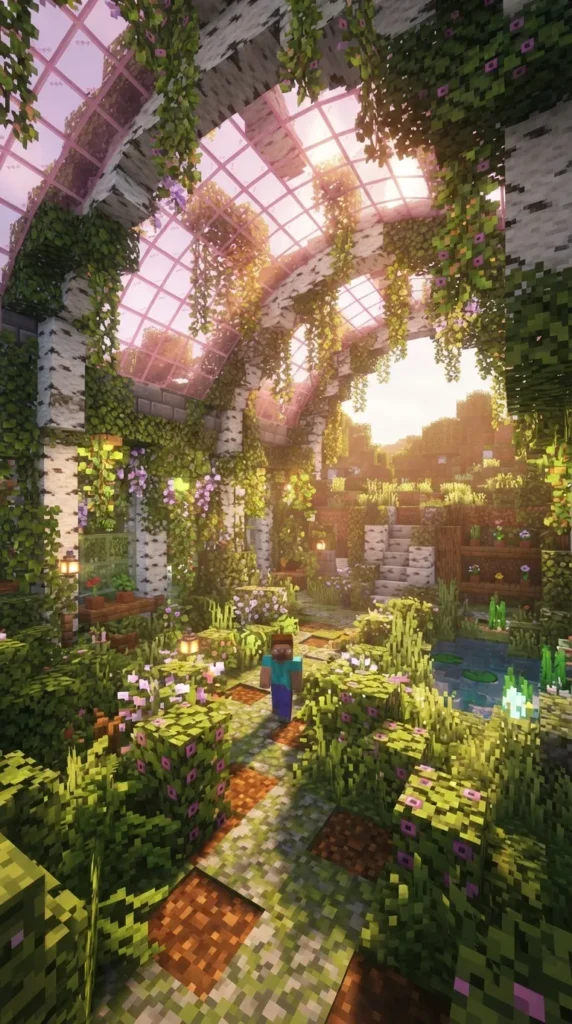
12. The Pastel Overgrown Greenhouse
Concept & Design Philosophy
For lovers of botany and indoor jungles, the Overgrown Greenhouse combines sleek glass structural design with soft, lush plant life, creating a calm botanical sanctuary.
   /------\   [Glass Archway Roof]
  |  [][]  |  [Birch Wood Framing]
  |  [][]  |  [Internal Ferns & Vines]
  |________|
Step-by-Step Construction Guide
- Structure: Construct a arched glass domed frame using Light Pink or Light Blue Terracotta for structural pillars.
- Glazing: Fill walls and ceiling with clear or White Stained Glass Panes to maximize interior sunlight.
- Internal Layering: Create multi-tiered wooden planter boxes overflowing with Ferns, Moss, Flowering Azaleas, and Hanging Vines.
- Living Corner: Tucked into one end, construct a small sleeping alcove featuring a cozy bed surrounded by hanging leaf canopies.
Expert Tips & Style Variations
- Tip: Hang Glow Berries at varying heights from the ceiling glass to provide natural, warm overhead lighting during night cycles.
- Variation: Build a attached outdoor potting shed and automatic seed farm styled in the same pastel colors.
What to Avoid: Avoid leaving the glass roof completely flat. Always add arches, domes, or gables to give the greenhouse structural interest.
13. The Minimalist Muted Pastel Modern Villa
Concept & Design Philosophy
If you prefer clean lines and modern architecture over traditional medieval cottages, this design combines modern boxy geometry with soft pastel color palettes for a stylish aesthetic look.
Step-by-Step Construction Guide
- Asymmetric Geometry: Combine three overlapping rectangular frame modules using White Concrete, Smooth Quartz, and Pale Pink Terracotta.
- Floor-to-Ceiling Windows: Install large uninterrupted glass walls using Light Gray Glass Panes for a sleek, open-concept feel.
- Outdoor Patio: Add an infinity pool framed with Birch Wood Slabs and Sea Lanterns.
- Interior Decor: Utilize minimal furniture, soft carpets, and indoor potted plants to keep the interior clean and airy.
Expert Tips & Style Variations
- Tip: Incorporate smooth water features flowing down exterior smooth concrete walls for a luxury spa feel.
- Variation: Add a rooftop lounge complete with pink umbrellas, wool lounge chairs, and a campfire grill.
What to Avoid: Avoid mixing rustic materials like unstripped logs or cobblestone into this build—it ruins the clean, modern aesthetic.
14. The Starry Night Observatory Tower
Concept & Design Philosophy
For stargazers and night sky enthusiasts, this build focuses on deep blues, golden accents, and celestial imagery, creating a charming observatory that sparkles under the stars.
Step-by-Step Construction Guide
- Tower Base: Construct a circular tower using Lapis Lazuli, Blue Concrete, and Prismarine Bricks.
- Gold Accents: Frame doors, windows, and roof edges using Gold Blocks or Yellow Terracotta to simulate golden star rays.
- Observatory Dome: Build an open or glass-capped dome housing a large telescope made of Lightning Rods, Spyglasses, and Anvils.
- Details: Adorn exterior walls with star and moon patterns using Gold Pressure Plates and Buttons.
Expert Tips & Style Variations
- Tip: Place End Rods on the roof edges to mimic twinkling stars visible from a distance at night.
- Variation: Connect the observatory via a sky bridge to a cloud-themed bedroom module.
What to Avoid: Don’t build in a low valley surrounded by tall mountains; place this build on high mountain peaks to fit the theme and ensure clear sky views.
15. The Enchanted Pumpkin Patch Cottage
Concept & Design Philosophy
Perfect for cozy autumn aesthetic lovers, this design incorporates soft oranges, warm woods, and carved pumpkin motifs to create an enchanting fall sanctuary.
Step-by-Step Construction Guide
- Roofline: Build an asymmetrical roof using Stripped Acacia Logs and Terracotta for a warm autumnal orange palette.
- Walls: Use Mud Bricks and Spruce Wood to ground the building in earthy, rustic tones.
- Pumpkin Facade Details: Place Jack-o’-Lanterns wrapped in Trapdoors as glowing accent lighting around doorways.
- Garden Field: Surround the cottage with extensive pumpkin patches, hay bales, and scattered orange wool blocks.
Expert Tips & Style Variations
- Tip: Mix Brown and Orange Carpet with Coarse Dirt to create a crunchy, leaf-strewn autumn path leading to your porch.
- Variation: Build a giant carved pumpkin house with glowing eyes and a soft pastel interior layout.
What to Avoid: Avoid using bright neon orange concrete blocks. Stick to natural textures like Stripped Acacia, Pumpkin blocks, and Terracotta for an authentic cozy vibe.



16. The Kawaii Cat-Eared Roof Cabin
Concept & Design Philosophy
Cat lovers will adore this whimsical design! By modifying a standard cottage gable roof to include decorative pointed cat ears, this concept transforms a simple home into a cute feline sanctuary.
Step-by-Step Construction Guide
- Cabin Body: Build a simple $7 \times 7$ square cabin using Light Gray Concrete or White Wool.
- Ear Roof Shapes: On the front roof gable, construct two symmetrical triangular points extending upward to form cat ears using Dark Oak or Pink Terracotta.
- Whiskers & Nose: Add a pink button for the nose and dark oak buttons with fence gates on the front wall to create whiskers.
- Tail Feature: Extend a curved wooden “tail” out from the back corner of the house using curved stairs and slabs.
Expert Tips & Style Variations
- Tip: Tame multiple cats in various colors to roam freely around your front porch and interior lounges.
- Variation: Build the entire house in the shape of a sleeping cat curled up on a soft cushion floor.
What to Avoid: Don’t make the cat ears too thick or disproportionate compared to the house body, or they will look like horn structures. Keep them thin and pointy.
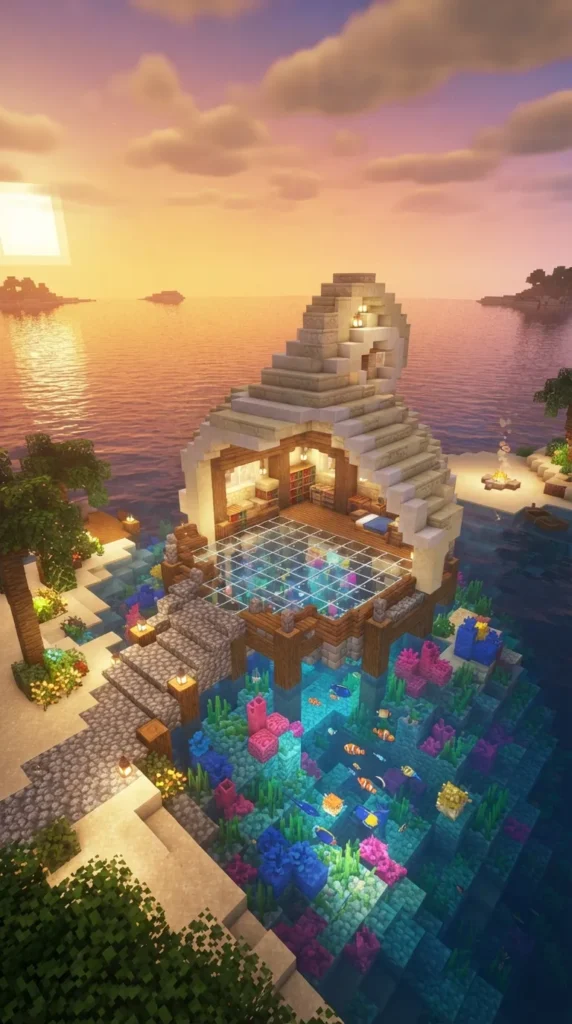
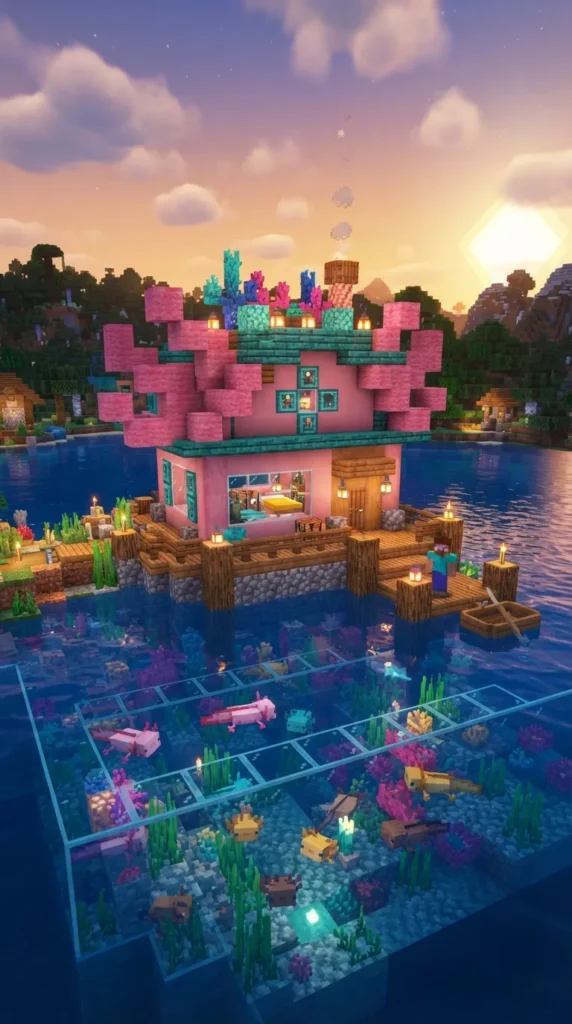
17. The Oceanside Shell & Coral Cove
Concept & Design Philosophy
Drawing inspiration from mermaid tales and coastal beauty, this ocean-themed build features soft pinks, cyans, and real sea life, creating a beachside paradise.
Step-by-Step Construction Guide
- Foundation: Build on a sandy beach shore or stilts over shallow turquoise water using Driftwood (Stripped Birch Logs).
- Shell Canopy: Shape the roof like an open seashell using Pink Sandstone, Quartz, and White Terracotta.
- Aquatic Accents: Embed live Coral Blocks (kept hydrated with water sources) and Glowing Sea Pickles into exterior walls.
- Interior: Build glass floor sections displaying the vibrant coral reef and tropical fish swimming underneath.
Expert Tips & Style Variations
- Tip: Use Conduit structures nearby to grant infinite underwater breathing and a glowing blue aura around your cove.
- Variation: Expand into a full underwater glass bubble house connected to the beach shell cottage via water elevators.
What to Avoid: Never leave Coral Blocks dry without adjacent water, or they will quickly turn into dull gray Dead Coral.
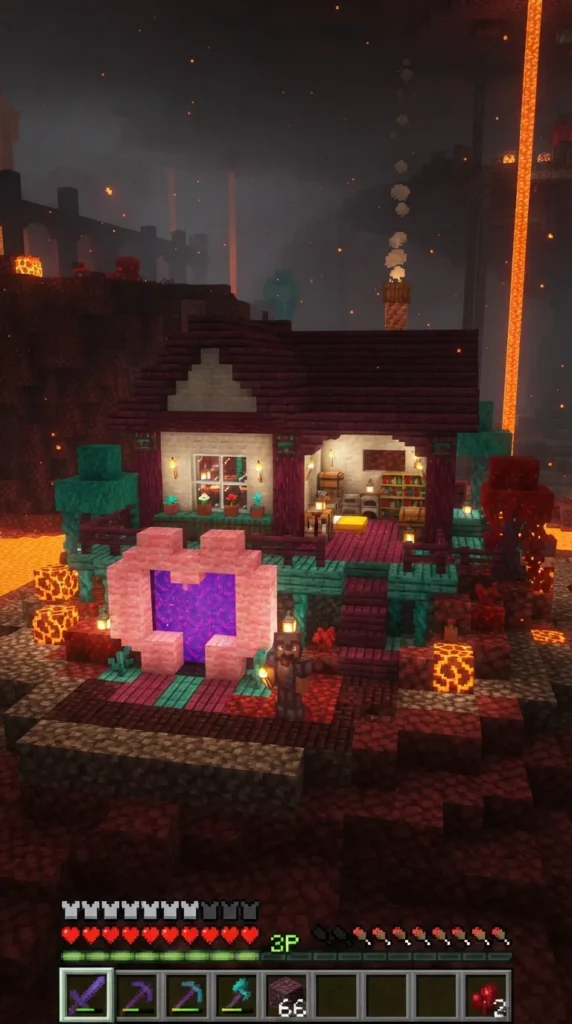
18. The Soft Pastel Nether Hub Cottage
Concept & Design Philosophy
Who says the Nether has to be terrifying? This build reimagines the dangerous underworld by creating a safe, adorable, and fully functional cozy haven inside dangerous nether biomes.
Step-by-Step Construction Guide
- Blast-Resistant Shell: Build double-thick outer framing using Light Gray Terracotta or Smooth Basalt to protect against Ghast fireballs.
- Warped & Crimson Decor: Combine Cyan Warped Hyphae and Pastel Crimson Stems for soft blue-pink walls inside.
- Window Safety: Use thick Pink Stained Glass Blocks (not thin panes) to prevent accidental mob breaches.
- Interior Sanctuary: Create a fully equipped potion lab, respawn anchor station, and cozy bed nook framed in Soul Lantern light.
Expert Tips & Style Variations
- Tip: Enclose your Nether Portal within a giant pink decorative heart frame inside the house living room.
- Variation: Build an entire floating pastel village safely high in the Nether ceiling space using Warped Wood.
What to Avoid: Do NOT try to sleep in a standard bed inside your Nether cottage! Use a Respawn Anchor for setting your spawn point, or your house will blow up.
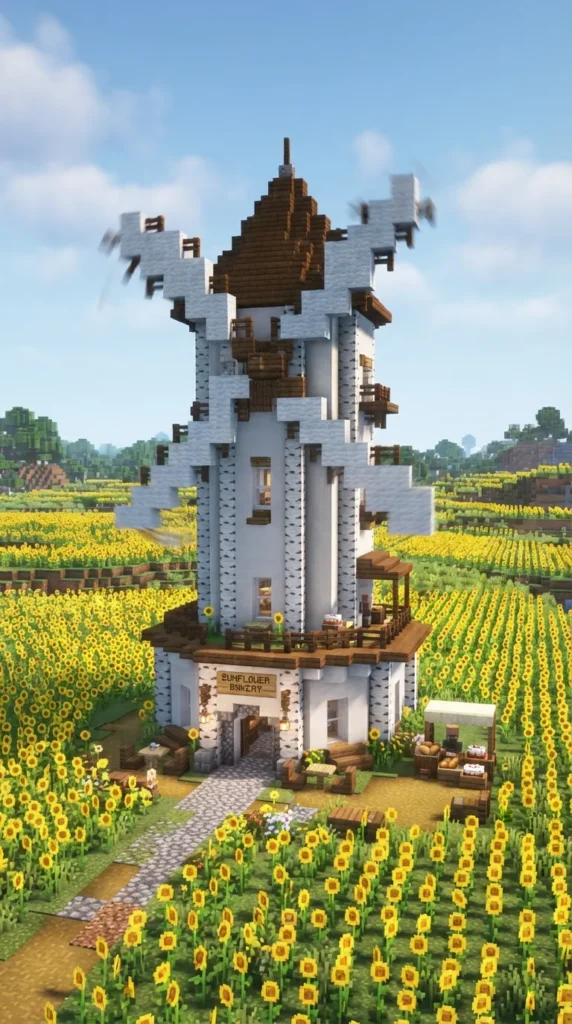
19. The Cute Sunflower Bakery & Windmill
Concept & Design Philosophy
Combining cottagecore farming with functional living, this rustic windmill design centers around warm yellow hues, flower fields, and baking spaces.
      / \       [Windmill Blades]
    /  |  \     [Birch & White Terracotta]
   |   |   |
  /====|====\   [Main Bakery Tower]
 |     |     |
 |_____|_____|
Step-by-Step Construction Guide
- Windmill Tower: Build a tall, tapering cylindrical tower using Birch Wood and White Concrete.
- Blades Construction: Attach four rotating-style blades made of Spruce Fences and White Wool/Oak Trapdoors at the top front axle.
- Bakery Extension: Attach a small single-story kitchen cottage to the base of the tower with smoker stoves and cake displays.
- Landscaping: Plant vast surrounding rows of Sunflowers and Wheat fields.
Expert Tips & Style Variations
- Tip: Angle your windmill blades slightly diagonally rather than a rigid flat cross shape to add dynamic movement to the static build.
- Variation: Convert the upper windmill floors into automated crop harvesters feeding directly into your bakery chests.
What to Avoid: Avoid making the windmill blades too small compared to the tower body; tiny blades look weak and out of proportion.
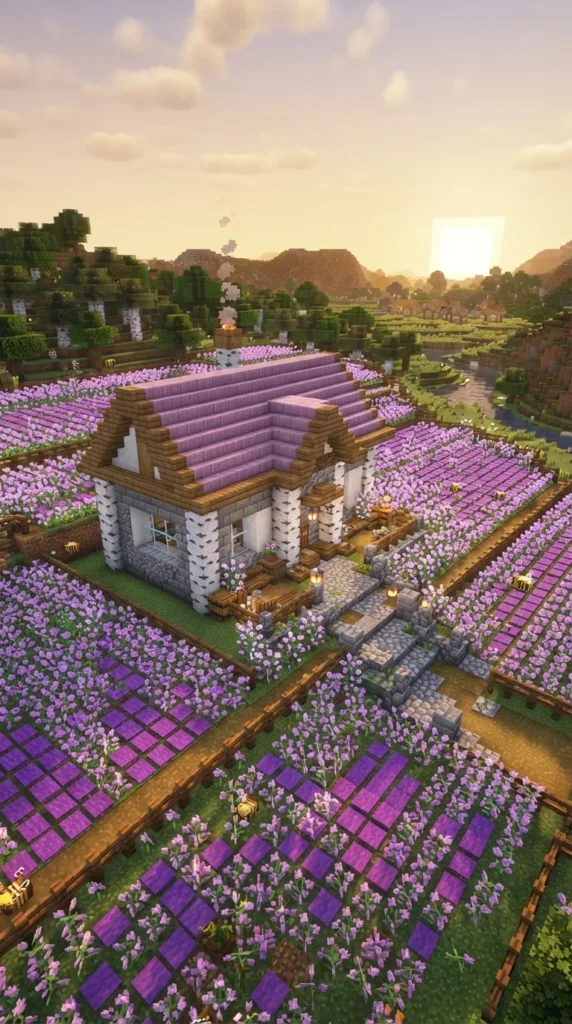
20. The Lavender Field Farmhouse
Concept & Design Philosophy
Inspired by sprawling French countryside estates, this farmhouse uses Allium flowers, Purple Wool, and Creamy Birch blocks to create peaceful lavender-field views.
Step-by-Step Construction Guide
- Farmhouse Frame: Build a long $12 \times 6$ layout using Stripped Birch Logs, Smooth Quartz, and Spruce Wood roof trims.
- Roofing: Build a classic pitched roof using Purpur Slabs or Purple Terracotta for soft pastel purple tones.
- Wraparound Porch: Surround the front with an open deck made of Spruce Slabs, Fences, and hanging flower boxes.
- Lavender Fields: Plant long, organized alternating rows of Allium, Lilac, and Cyan/Purple carpet paths stretching out from the house.
Expert Tips & Style Variations
- Tip: Place Water sources hidden directly under carpet paths between flower rows to keep farm soil hydrated invisibly.
- Variation: Add a matching purple barn to house cute animals like pink sheep, pigs, and rabbits.
What to Avoid: Avoid using standard untextured Purple Concrete for roofs without slab/stair depth, or it will look overly synthetic and harsh against nature.