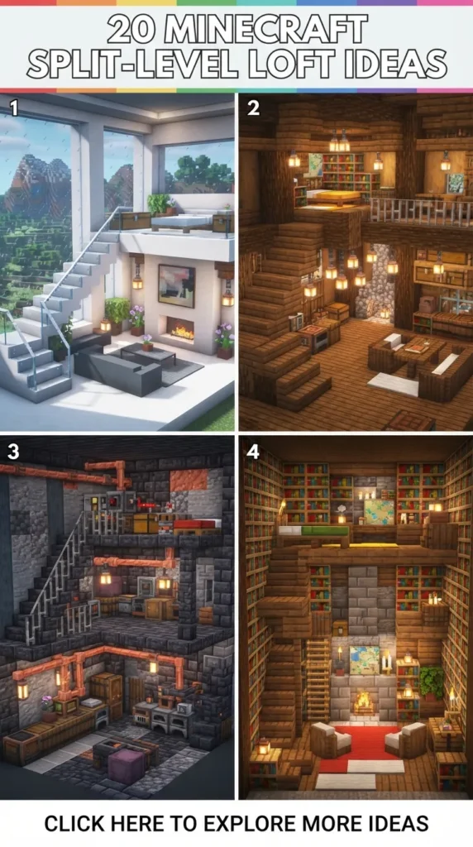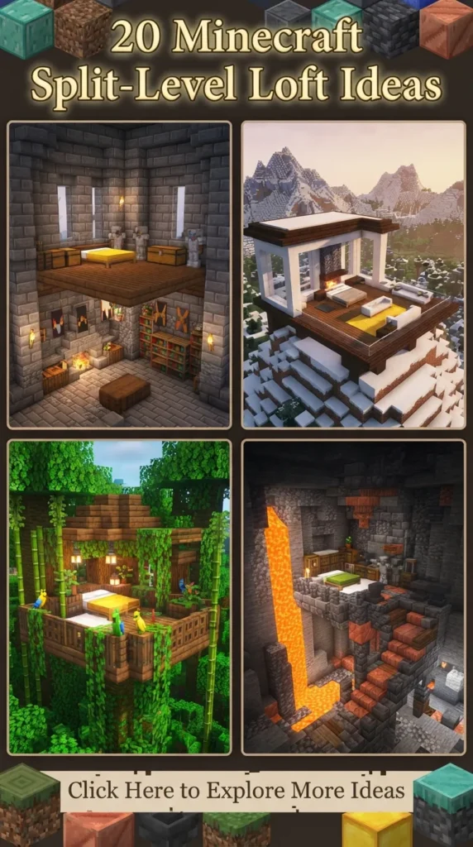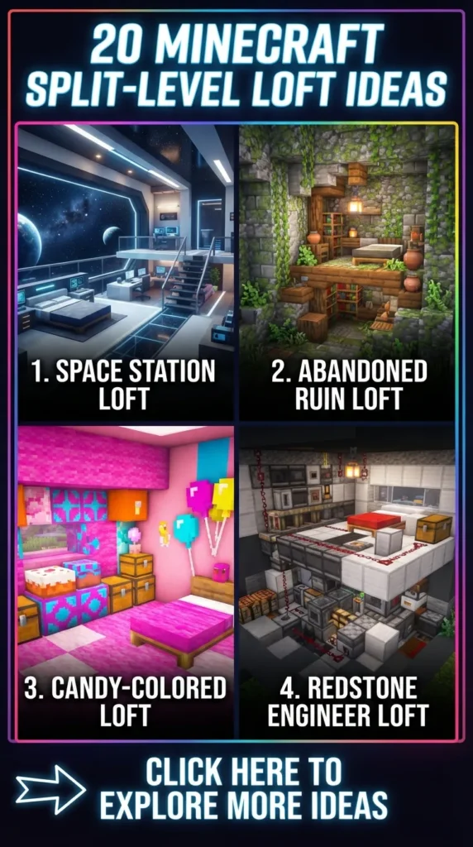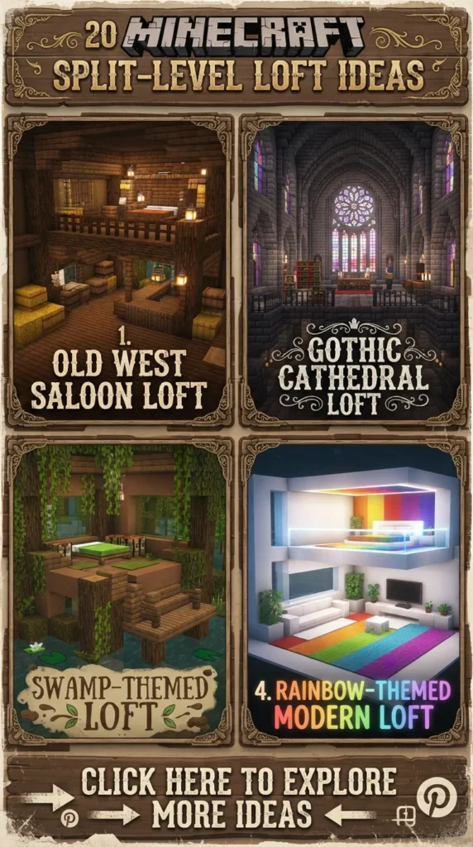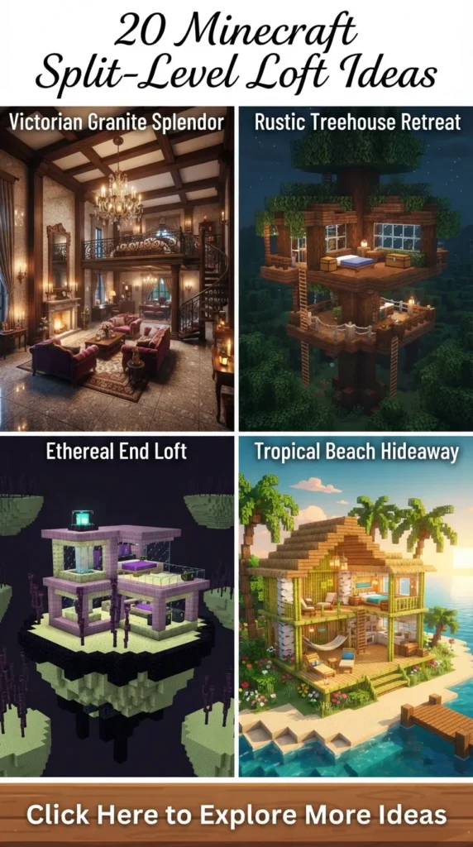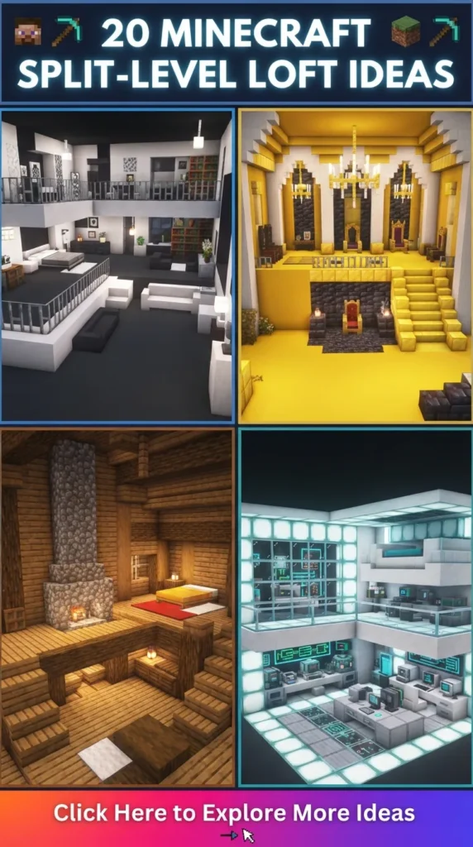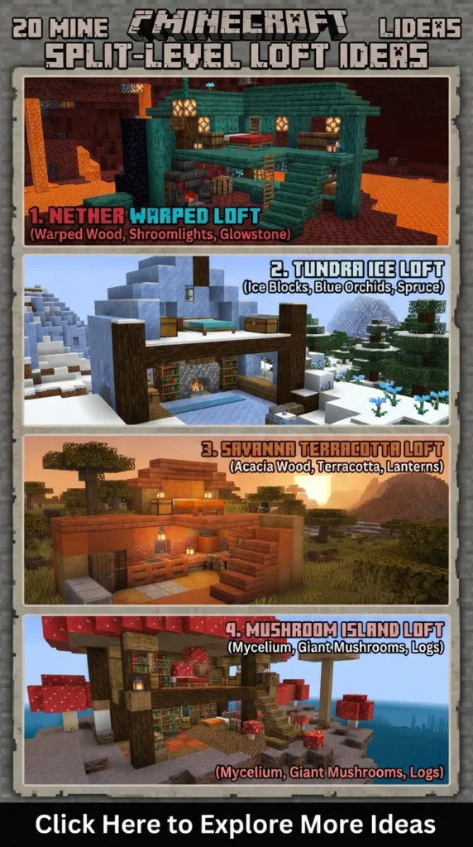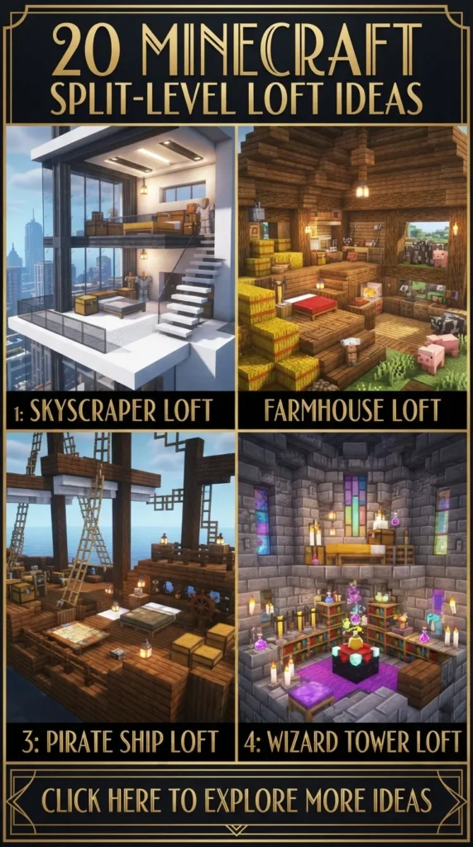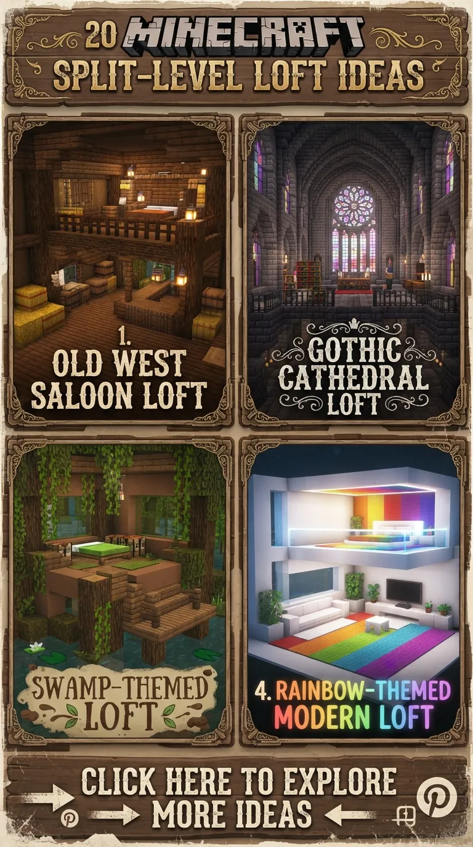
Building a standard multi-story house in Minecraft can often feel surprisingly restrictive. You finish the ground floor, lay down a flat ceiling, climb a tight staircase, and repeat the process on the floor above. The result is frequently a series of stacked, isolated boxes that lack visual flow, light, and architectural intrigue.
If you want to inject immediate luxury, realism, and spatial depth into your world, the split-level loft is the ultimate structural cheat code.
By breaking away from the rigid single-floor grid and introducing intermediate floor levels—staggered platforms that overlook one another—you completely transform the perception of interior space. A split-level layout allows your eyes to travel across multiple zones simultaneously. You can stand in a sunken living room, glance up at a mid-level kitchen, and see the glass railings of a top-floor bedroom suite all in one breathtaking view.
This design philosophy mirrors high-end, real-world architectural trends: converted industrial warehouses, Scandinavian eco-cabins, and ultra-modern brutalist concrete pads. Below, we dive into twenty unique, highly detailed split-level loft concepts designed to elevate your survival base or creative build into a Pinterest-worthy masterpiece.
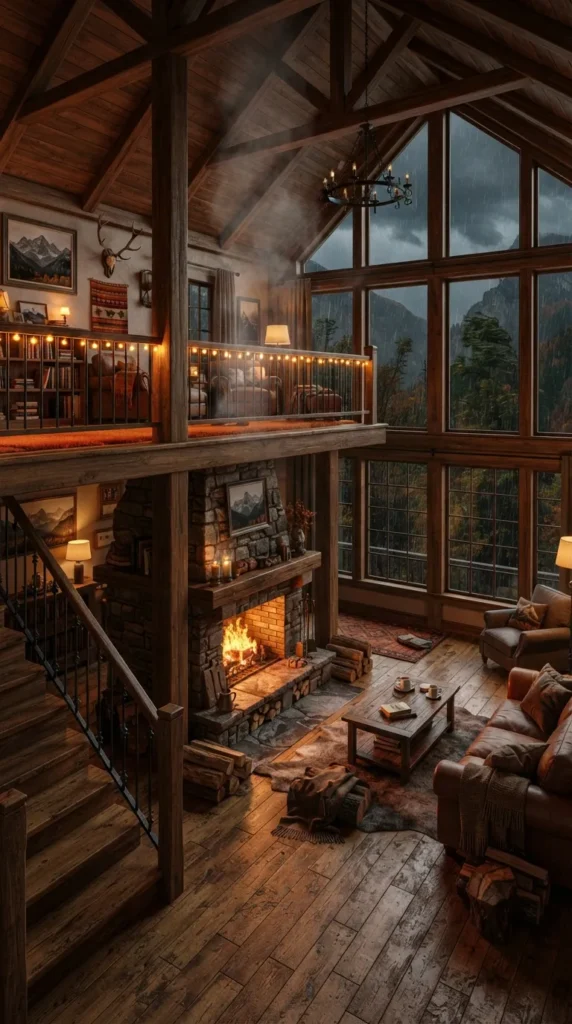
1. The Industrial Quartz & Dark Oak Foundry
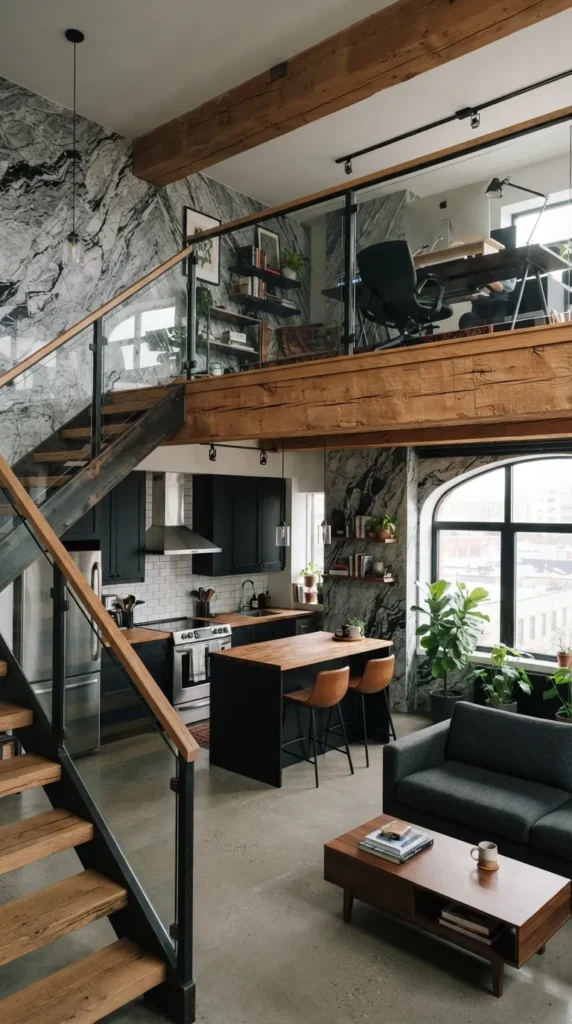
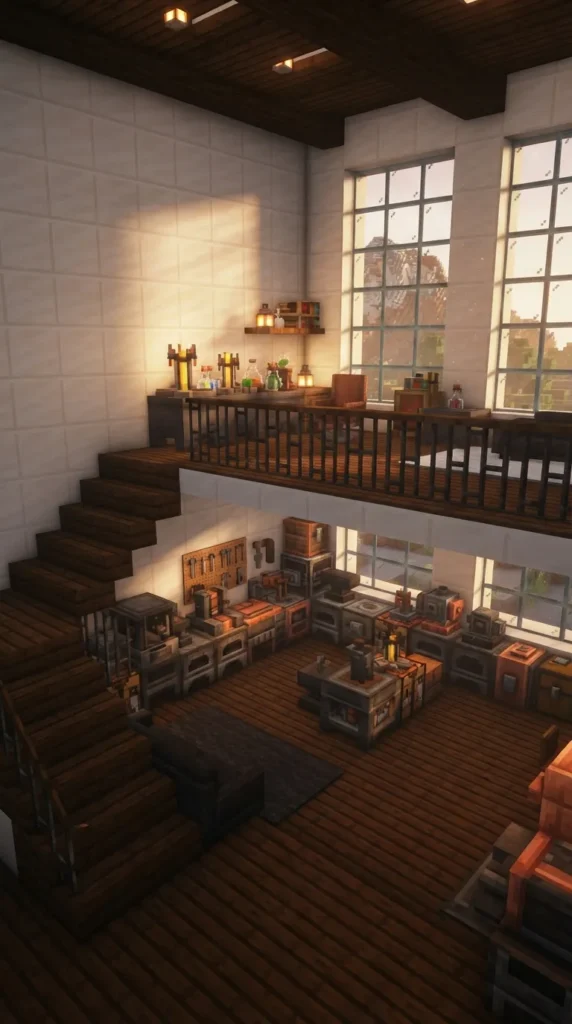
This concept reclaims the raw, spacious energy of an old manufacturing warehouse and refines it with high-end luxury materials. The foundation utilizes smooth quartz blocks for pristine, brilliant white walls, contrasted sharply against the deep, rich textures of dark oak planks and stripped dark oak logs.
The ground floor features an expansive, open-concept workshop and smithing area, utilizing blast furnaces and anvils integrated seamlessly into the flooring. A black stained-glass railing runs along the intermediate mezzanine, which hovers exactly four blocks above. This split-level platform houses a sleek brewing station and map room, accessible by an open-tread staircase made of dark oak slabs and iron bars acting as minimalist tension cables.
2. The Sunken Terracotta & Spruce Boho Retreat
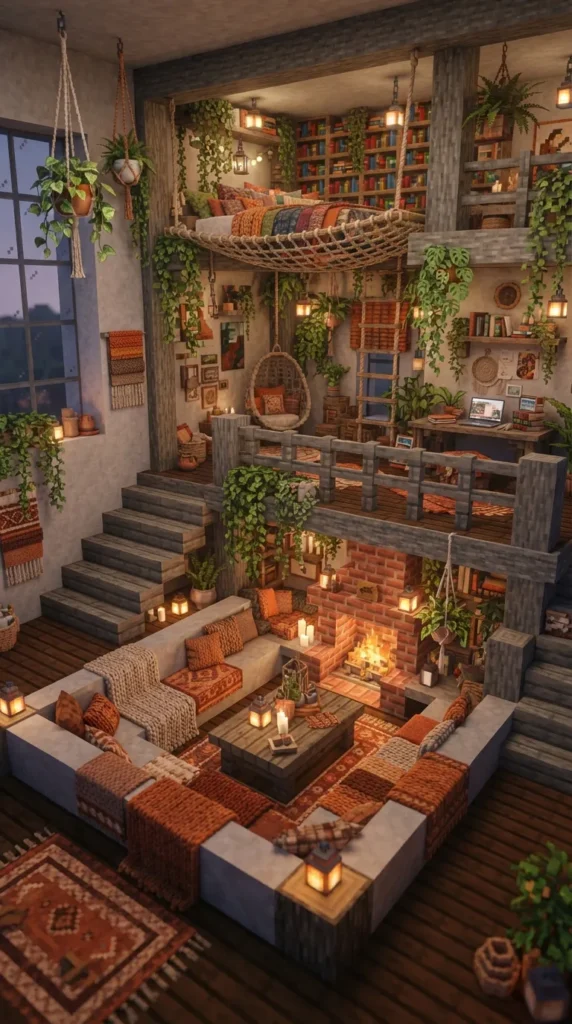
Embracing warm, earthy tones and relaxed, organic layouts, this design relies heavily on terracotta (specifically light gray and white terracotta for a smooth plaster effect) paired with cozy spruce wood. The entrance leads directly onto an elevated perimeter walkway. From here, you step down two blocks into a cozy, sunken conversational pit lined with brown, orange, and yellow carpets, centered around an active campfire safely encased in chiseled stone bricks and glass.
Rising up from the perimeter walkway is a three-quarter loft suspended by spruce fences. This loft holds an enchanting library, where bookshelves line the walls entirely up to a slanted ceiling, creating a warm, academic, and bohemian sanctuary.
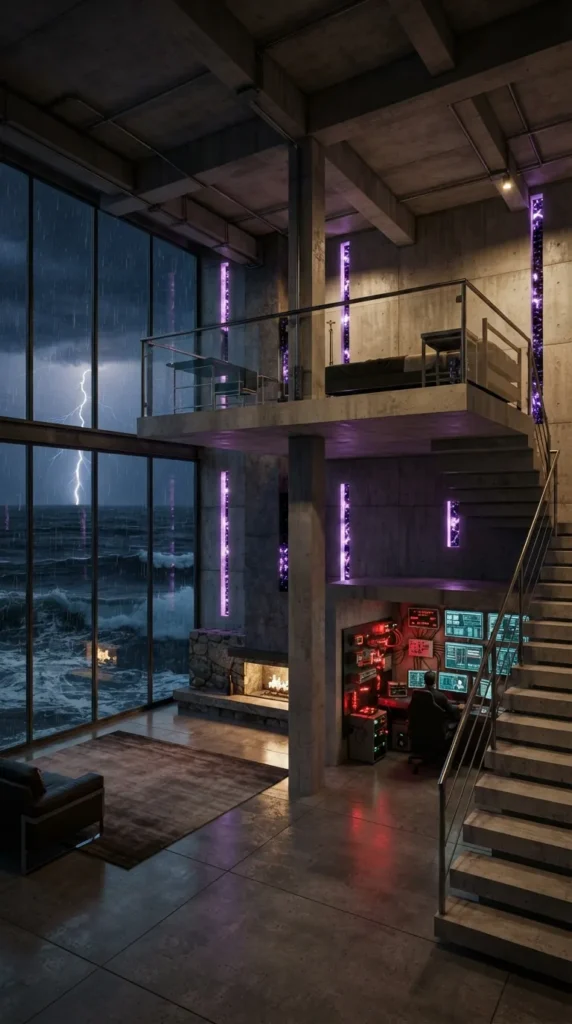
3. The Obsidian & Smooth Stone Brutalist Pad
For builders who love dramatic, moody, and intimidatingly modern structures, this brutalist masterpiece uses a monochromatic palette of smooth stone, polished andesite, and crying obsidian for subtle, glowing violet accents. The ground floor feels incredibly grand, with a massive double-height ceiling and a floor-to-ceiling glass wall looking out over a dark ocean or basalt delta.
The split-level element is a heavy, cantilevered concrete-look platform made from smooth stone slabs that juts out halfway across the room with no visible support columns. This floating loft functions as a high-tech control center, packed with redstone repeaters, daylight sensors, and armor stands clad in netherite.
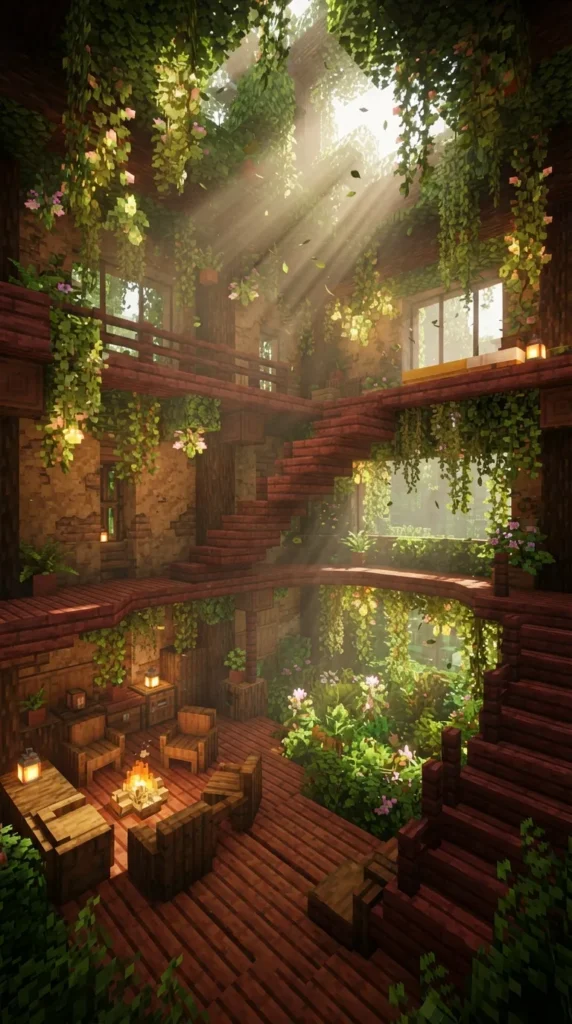
4. The Mangrove & Mud-Brick Tropical Treehouse
Perfect for jungle, swamp, or mangrove forest biomes, this build blends seamlessly into nature while providing a highly organized, multi-tiered living space. The main floor is constructed from packed mud bricks, housing heavy-duty storage chests and automated smelting lines.
Using the natural curves of massive jungle or mangrove trees, a split-level loft crafted from vibrant red mangrove slabs wraps around the interior perimeter like a spiral ribbon. The loft functions as a bright, airy greenhouse and potion-brewing deck, decorated heavily with hanging moss, spore blossoms, and flowering azalea leaves that drape down over the industrial mud-brick floor below.
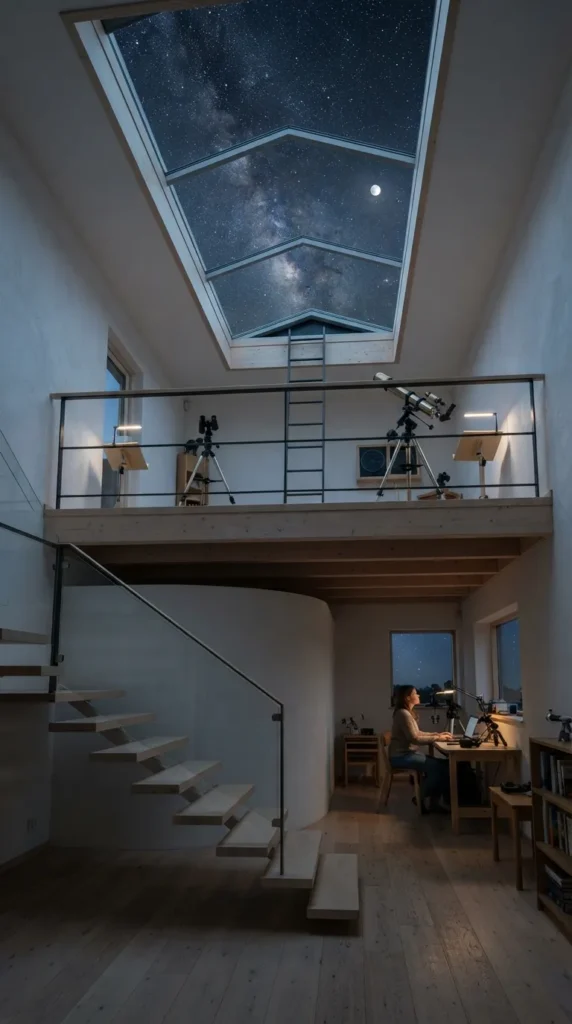
5. The Pristine Calcite & Birch Nordic Observatory
Inspired by clean, minimalist Scandinavian architecture, this loft prioritizes natural light, simplicity, and functionality. The walls are built using calcite and smooth quartz to create a textured, bright chalk-white finish that catches the light beautifully. The floors are laid with pale birch planks, kept clean and uncluttered.
The lower level serves as a quiet, functional kitchen and dining area with a smoker and cauldrons. A delicate, floating staircase leads up to a narrow, wrap-around split-level loft. This upper deck features an array of lecterns, telescopes (using spyglasses on item frames), and large glass skylights angled perfectly for charting the night sky or tracking phantoms.
6. The Deepslate & Warp-Nylium Nether Oasis
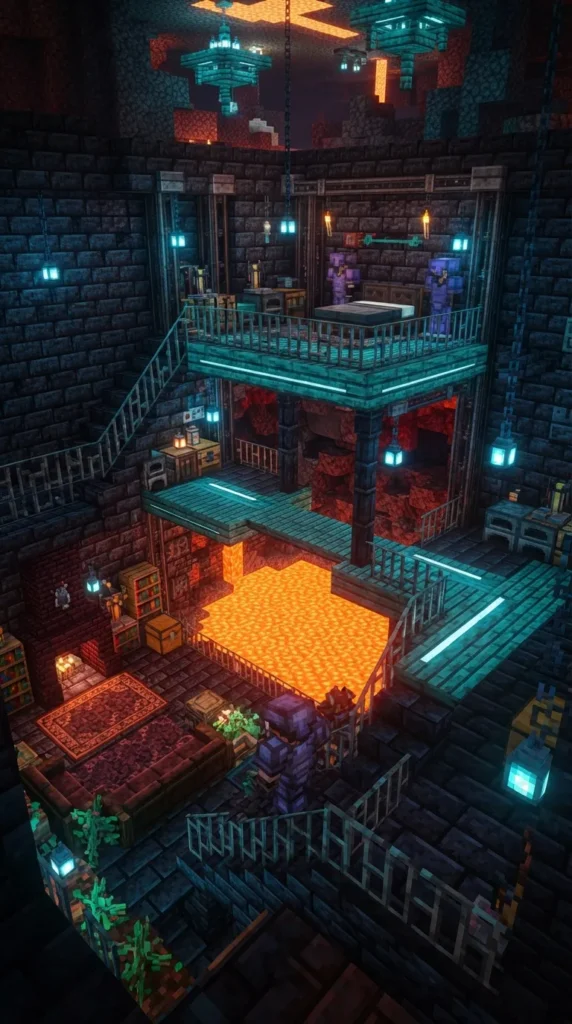
This build brings upscale architecture directly into the depths of the Nether, proving that even hellish dimensions can host luxurious spaces. The primary structural shell is composed of polished deepslate bricks, providing a dark, secure, and fireproof perimeter. The split-level floor plates break up the space beautifully using vibrant, cyan-colored warped planks and warped nylium patches.
The lower level holds a secure portal chamber and respawn anchor station. Three blocks up, a warped-plank loft floats over a pool of contained lava, utilizing iron bars as industrial-grade safety railings. The blue glow of soul lanterns casts eerie, elegant shadows across the entire multi-level layout.
7. The Sandstone & Acacia Desert Villa
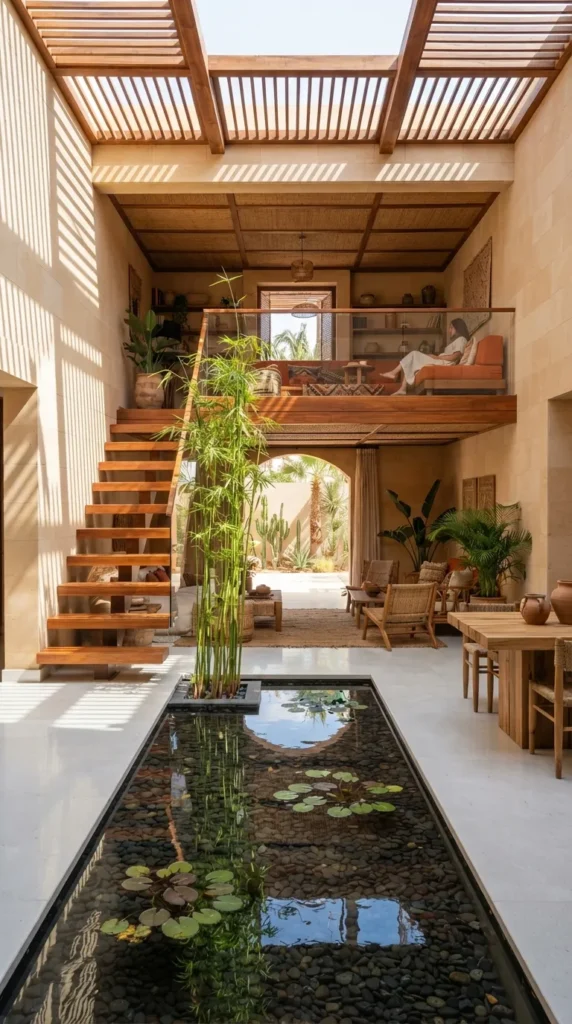
Designed to combat the harsh glare of desert biomes, this villa focuses on shade, airflow, and cool interior levels. The outer shell is constructed from cut sandstone and smooth sandstone blocks, keeping the heat out. The interior features a deep, sunken oasis floor made of polished diorite or white concrete, filled with a shallow, two-block-wide indoor reflection pool surrounded by sugar cane and bamboo.
Suspended over this cooling water feature is a stunning split-level loft made of bright, orange-toned acacia wood. The contrast between the cool white floors below and the warm acacia loft above creates an incredibly vibrant, rich interior aesthetic reminiscent of a high-end Moroccan riad.
8. The Cobblestone & Oak Traditional Hearthside
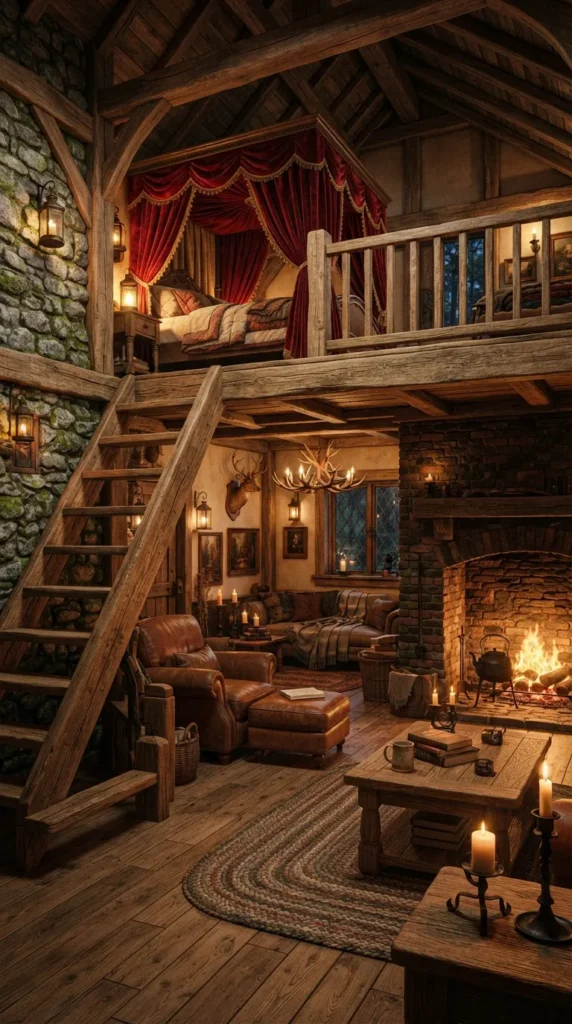
For those who prefer the nostalgic, cozy charm of classic Minecraft builds but want a modern, sophisticated layout, this traditional cabin is the answer. The ground level is rugged and rustic, featuring mossy cobblestone accents, a massive brick fireplace, and plenty of barrel storage for crops and materials.
Instead of a full second floor, a cozy dark oak loft overlooks the hearth below. The loft is dedicated entirely to a master bedroom suite, featuring a red canopy bed, pet wolves resting on carpets, and low windows that peek out over the surrounding wheat fields. It provides all the comfort of a classic cottage with the airy space of a modern loft.
9. The Purpur & End Stone Arcane Academy
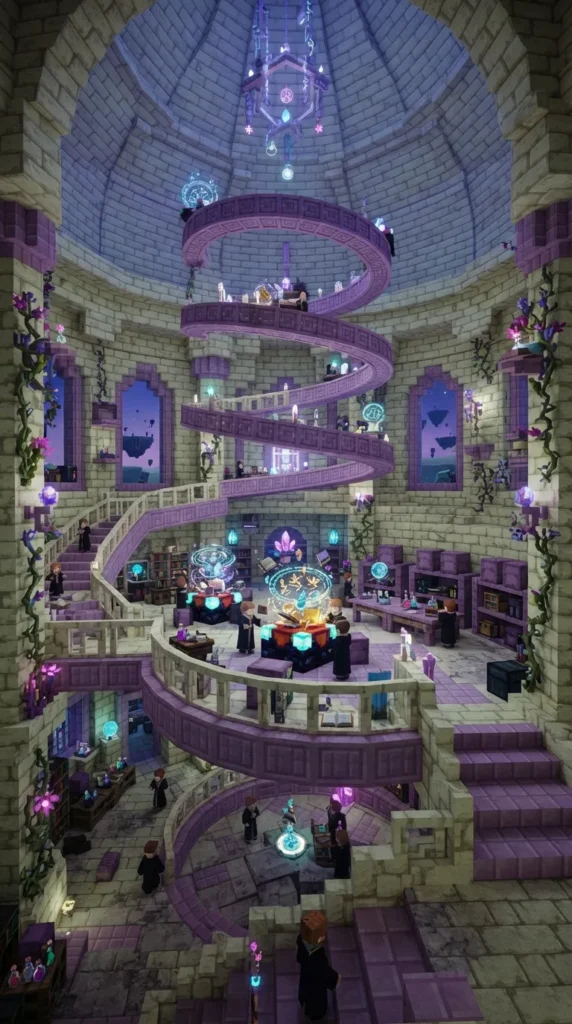
Perfect for an End-game base or a dedicated magic tower, this design subverts the traditionally ugly purpur block and turns it into a regal, celestial accent. The walls are a mix of end stone bricks and polished sandstone, giving a cream-colored, ancient texture to the structure.
The split-level lofts are constructed from purpur slabs and stairs, arranged in geometric, overlapping rings that seem to defy gravity. These elevated platforms hold high-level enchanting tables, ender chests, and shulker box sorting systems. The purple hues of the purpur wood pop vividly against the neutral cream walls, while chorus flowers grow out of interior pillars to add organic, alien life to the space.
10. The Copper & Prismarine Steampunk Conservatory
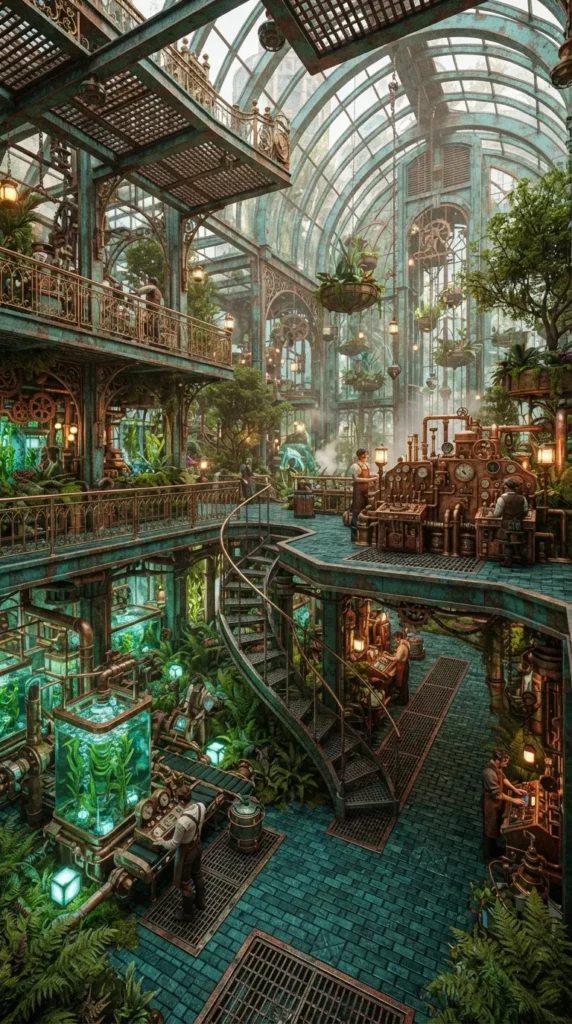
This highly unique build embraces the beautiful oxidation process of copper blocks. The structural frame is made of exposed copper blocks and copper grates, which gradually turn from bright orange to a stunning turquoise over time. To match this natural transformation, the split-level floors are made of dark prismarine and prismarine bricks.
The lower floor functions as a sprawling, automated sugarcane and kelp farm, with water streams moving items through the floor. The upper split-level loft houses the mechanical controls, levers, and water-filtering systems. The combination of oxidized copper, sea lanterns, and deep teal prismarine makes the entire base feel like a living, breathing steampunk submarine.
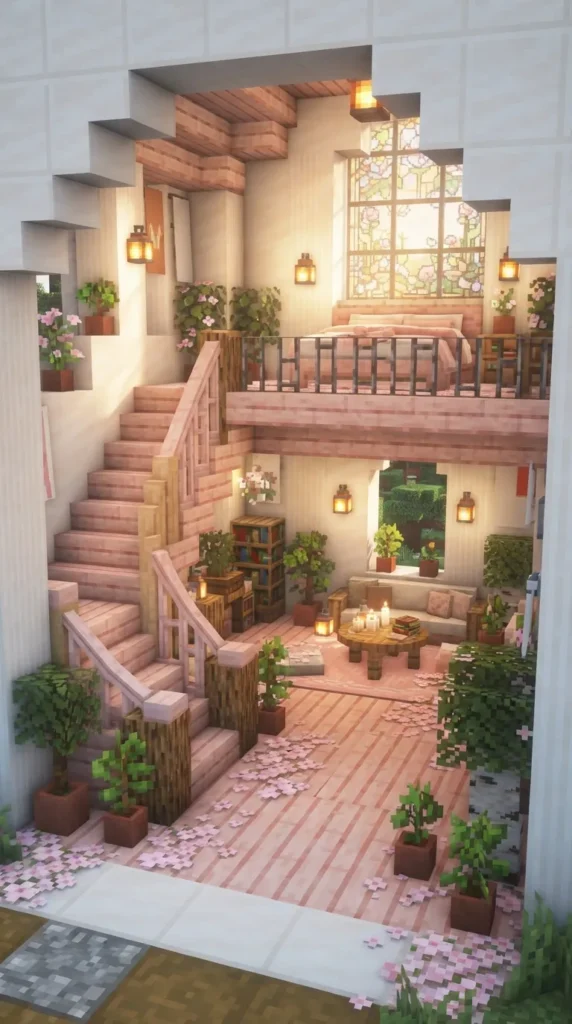
11. The Cherry Wood & Calcite Pastel Pavilion
Capitalizing on the stunning, soft palette of the cherry grove biome, this loft is the epitome of soft, elegant, and picturesque design. The walls are constructed from snowy white calcite, providing a brilliant backdrop for the pale pink hues of cherry wood planks and stripped cherry logs.
The ground floor features a beautiful, open-air lounge decorated with pink petals strewn across the floor and potted cherry saplings. A sweeping, curved staircase made of cherry slabs leads up to a mezzanine loft that splits into two separate wings: one for an armor armory and one for a quiet sleeping quarter, offering a peaceful, fairy-tale interior aesthetic.
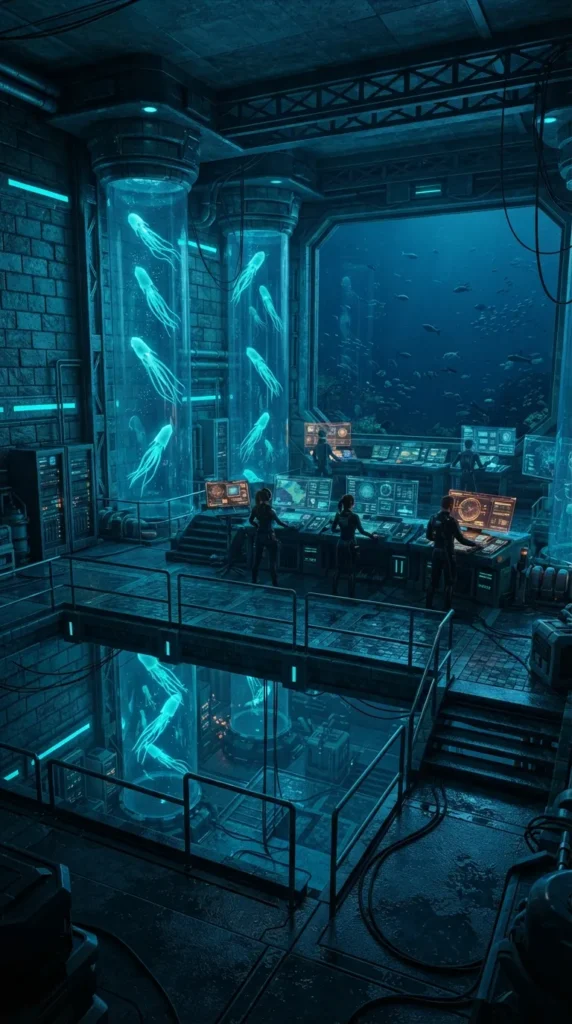
12. The Tuff & Dark Prismarine Oceanic Vault
Built deep underwater or carved into a seaside cliffside, this moody vault utilizes the rich, dark gray textures of polished tuff and tuff bricks. The ground level is an industrial boat slip and trident repair station, where water flows directly into a docking bay.
Suspended high above the splashing water is a split-level command deck built from dark prismarine. Glow squids are channeled through glass columns running vertically through the loft, lighting up the dark tuff textures with a mesmerizing, shifting cyan luminescence that feels both secretive and incredibly high-tech.
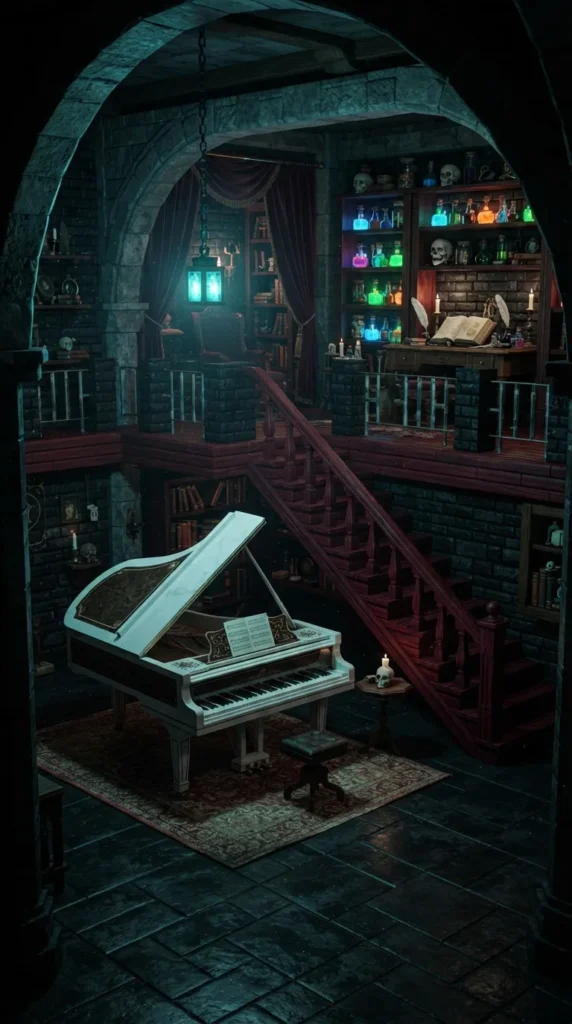
13. The Crimson & Blackstone Gothic Atelier
Dark, dramatic, and intensely atmospheric, this loft looks like the studio of an ancient vampire or a dark wizard. The walls are built from polished blackstone and chiseled blackstone bricks, creating a heavy, non-reflective dark mass. This is broken up by split-level platforms made of deep crimson planks and crimson hyphae.
The lower floor features a grand piano design (using quartz blocks and black carpets) and an armor gallery. The overhanging loft, fenced with nether brick walls, houses a private study filled with glowing brewing stands, skeleton skulls on shelves, and a single, isolated lectern holding a written book under the glow of a lone soul lantern.
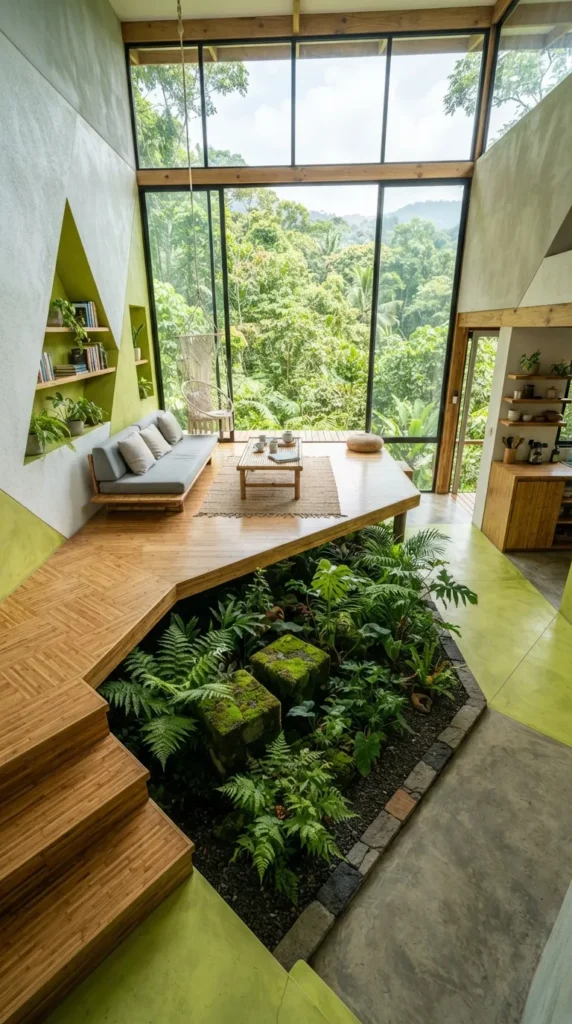
14. The Bamboo & Green Concrete Eco-Pod
Focusing on ultra-modern sustainability, this eco-pod uses clean lines and vibrant, fresh colors. The structural shell is composed of crisp white and lime green concrete, forming a sharp, geometric box. The interior split-levels are crafted entirely from the intricate patterns of mosaic bamboo and bamboo planks.
The lower level is a sunken, sunlit garden filled with azaleas, moss blocks, and small decorative modern furniture made of bamboo trapdoors. The split-level loft above acts as a sleek, low-profile sleeping area, featuring a light gray bed, minimalist item frames, and large panoramic glass windows looking out into a sprawling jungle canopy.
15. The Stripped Oak & Diorite Suburban Studio
This design brings a relatable, modern-realist aesthetic into Minecraft, mimicking a trendy city loft apartment. The walls use polished diorite (which functions perfectly as a clean granite/marble texture) mixed with white concrete. The flooring and split-level structural beams are made entirely of stripped oak logs laid horizontally to show off their clean, creamy wood grain.
The lower level contains a modern kitchen setup with iron trapdoors as countertops and a tripwire hook as a faucet. The mid-level loft holds a cozy workspace with a computer setup (using a black banner as a screen and a pressure plate as a keyboard), making it feel incredibly liveable and realistic.
16. The Polished Granite & Acacia Autumnal Chalet
Granite is an incredibly underutilized block, but when polished and paired with the right materials, it offers a gorgeous, rich terracotta-orange texture. This mountain chalet pairs polished granite with acacia wood and brick blocks to celebrate an eternal autumn aesthetic.
The lower level features a grand cooking hearth with smoky campfires hidden beneath smokers, filling the room with ambient warmth. The split-level loft wraps around three sides of the room, held up by thick granite pillars. Lined with orange carpets and amber-colored froglights, this upper level feels extraordinarily cozy during a Minecraft thunderstorm.
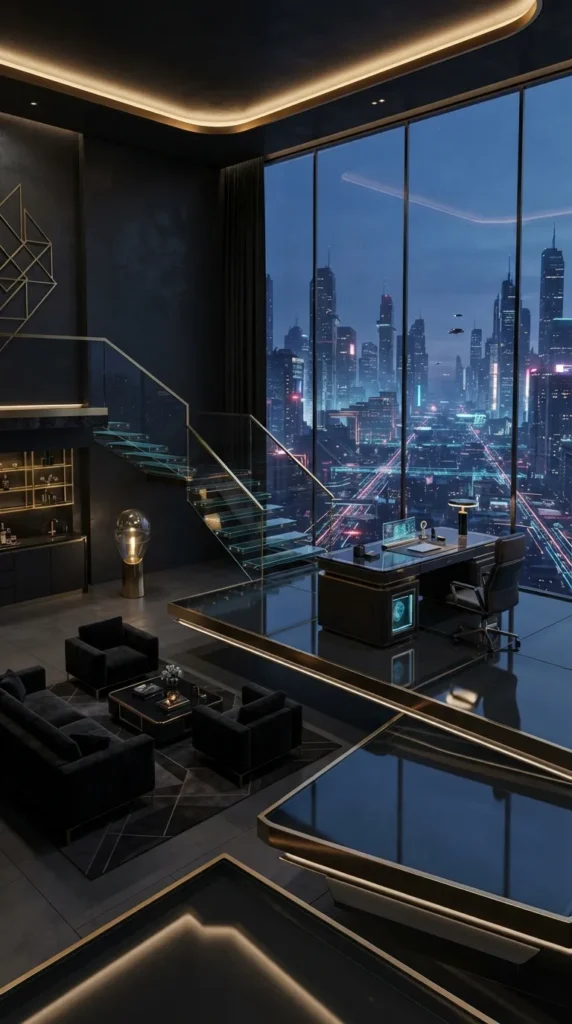
17. The Tinted Glass & Netherite Executive Suite
The ultimate flex build for wealthy survival players or creative designers looking for pure, unadulterated luxury. The walls are made of smooth black concrete, while the partitions and split-level floors are made entirely of dark tinted glass, allowing you to see through the floors into lower levels without letting light pass through completely.
Accents of netherite blocks and gold blocks are placed sparingly along the edges to break up the darkness. The lower level holds a massive, secure vault door, while the floating glass loft above holds a minimalist bedroom with a black bed, overlooking an immaculate, automated kingdom through a massive glass facade.
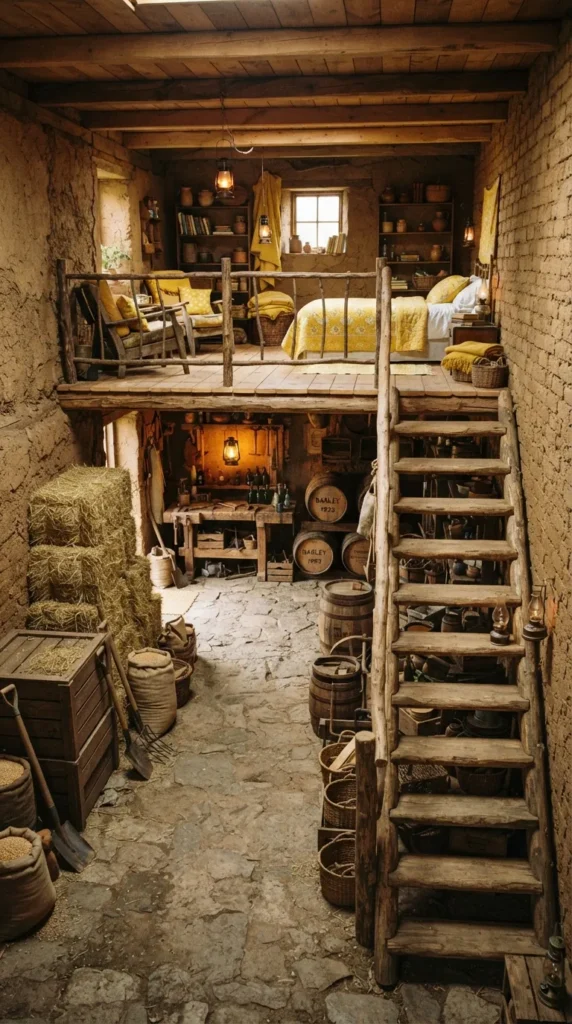
18. The Mud-Brick & Spruce Rustic Granary
Perfect for farming hubs and survival bases centered around agriculture, this loft converts an old-fashioned grain barn into a stunning, multi-layered home. The walls are a textured mix of packed mud, mud bricks, and brown concrete powder.
The ground floor is a sprawling workshop, filled with composters, barrels of wheat, and hay bales stacked high. A sturdy staircase made of spruce logs leads up to a spacious split-level loft where the farmer lives. This upper deck is decorated with yellow bedspreads, hanging lanterns, and glass windows that peer directly down into the automated animal pens and crop fields below.
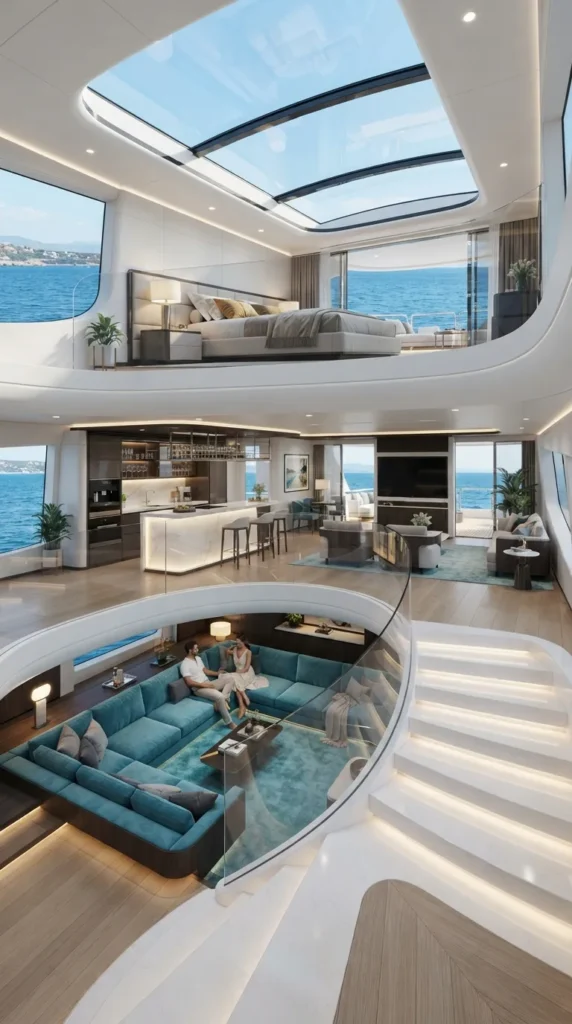
19. The Smooth Quartz & Sea Lantern Minimalist Yacht
Bringing the sleek, flowing lines of luxury marine architecture inland, this build mimics the interior of a multi-million-dollar superyacht. The entire structure is sculpted using smooth quartz stairs and slabs to create seamless, sweeping curves and zero sharp edges.
The floor plan is split into three distinct, terraced half-levels. The lowest level is a sunken lounge with cyan carpets and a television design; the middle level holds a sleek bar and kitchen; the top loft level is a bright bedroom floating directly beneath a massive, curved glass ceiling. Sea lanterns hidden beneath light gray carpets provide a completely seamless, shadowless glow throughout the entire build.
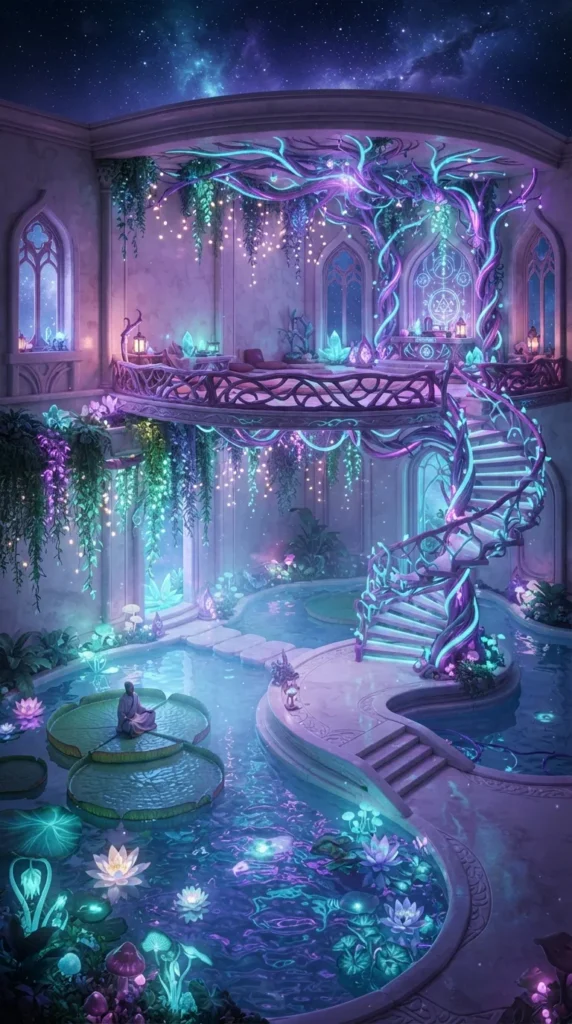
20. The Warped Stem & End Stone Celestial Sanctuary
This otherworldly build combines the cool, cosmic tones of the End with the vibrant surrealism of the warped forest. The outer walls are built from smooth end stone, providing a pale, star-like base color. The interior split-level lofts are crafted from warped stems, which feature an animated, flowing texture that looks alive.
The lower level is a peaceful meditation room filled with water features, dripleaves, and lily pads. The floating loft above holds an enchanting setup where the bookshelves are interspersed with crying obsidian and respawn anchors, casting a magical, pulsing purple and cyan light across the pale end stone walls.
Architectural Blueprints: Mastery Tips for Split-Level Lofts
When executing these builds in your own world, keep these three structural golden rules in mind to ensure your lofts feel authentic, spacious, and highly scannable from any angle:
- The 4-Block Clearence Rule: Always ensure that your ground floor has at least four blocks of vertical airspace before the under-side of your loft begins. This prevents the lower level from feeling cramped or claustrophobic and allows you to jump freely without hitting your head.
- Visual Transparency: Avoid solid walls on your loft levels. Always opt for glass panes, iron bars, fences, or even open trapdoors as railings. The entire point of a split-level loft is to maintain a clear line of sight between the different heights.
- Contrasting Floor Plates: Make the floor of your loft a completely different material or color than the floor of your ground level. If your lower floor is dark deepslate, make your loft bright birch or warm cherry. This distinct visual separation defines the zones instantly, making the space feel twice as large.