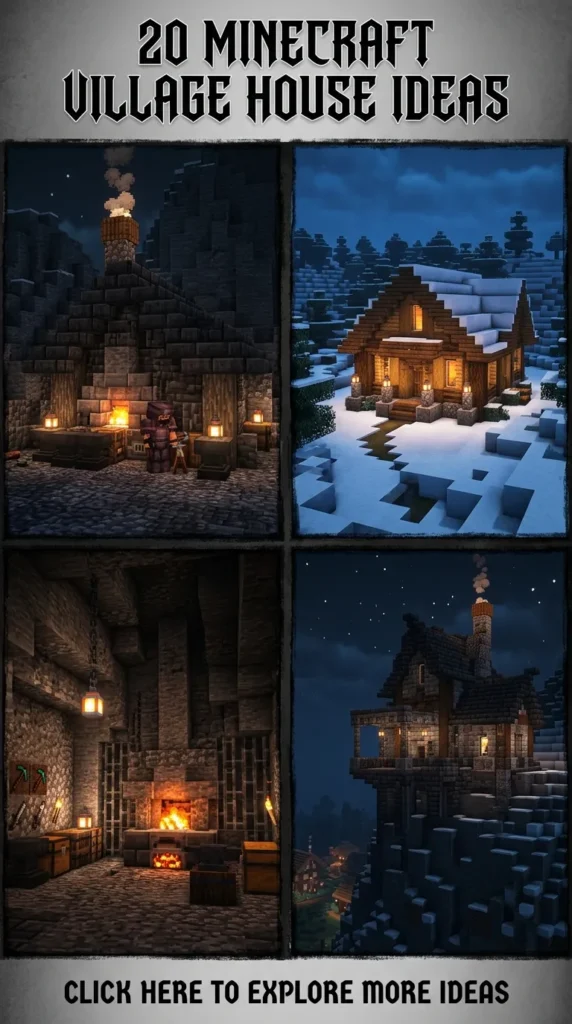
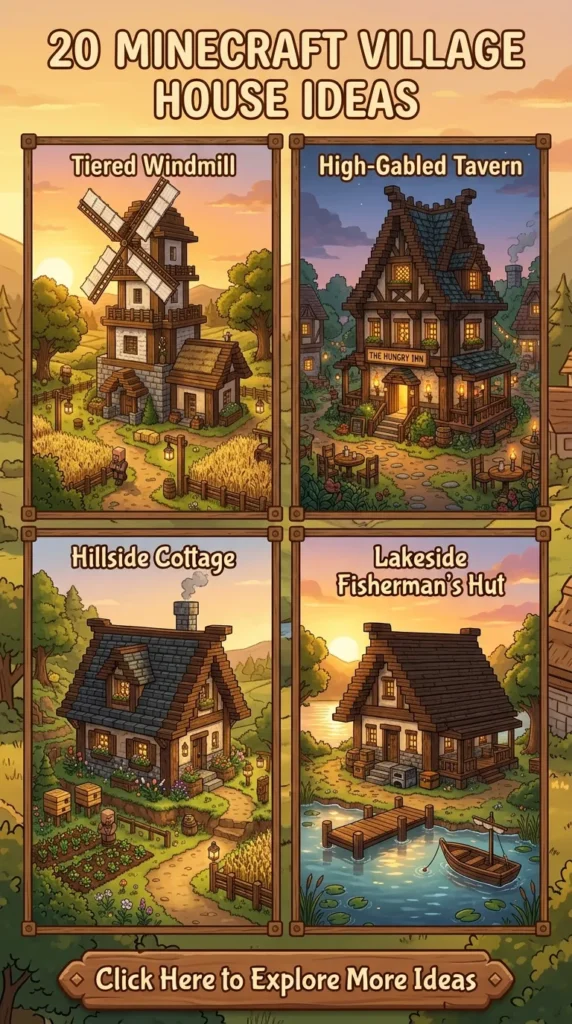
There is an undeniable magic woven into the very fabric of Minecraft villages. When you first stumble upon those generation-spun paths, there is a sense of life, a bustling community waiting to be expanded, protected, and transformed. However, the vanilla structures, while charming in their simplicity, often leave much to be desired for the discerning builder. If you are looking to curate a beautifully aesthetic, highly realistic, and Pinterest-worthy world, it is time to upgrade those standard blocky dwellings into architectural masterpieces.
Creating an elegant village is not just about placing blocks; it is about storytelling through architecture. It is about understanding how a baker would want the morning sun to hit their storefront, how a blacksmith needs ventilation for their forge, and how the village librarian requires a serene, well-lit space to preserve ancient enchantments. By integrating realistic architectural principles—such as proper structural support, cohesive color palettes, texturing, and intentional landscaping—you can elevate a humble settlement into a breathtaking kingdom.
Whether you are designing a sprawling medieval town, a cozy woodland retreat, or a vibrant desert oasis, this comprehensive guide explores twenty unique, highly detailed, and incredibly aesthetic Minecraft village house ideas. Prepare to transform your survival or creative world into a stunning sanctuary that begs to be explored.
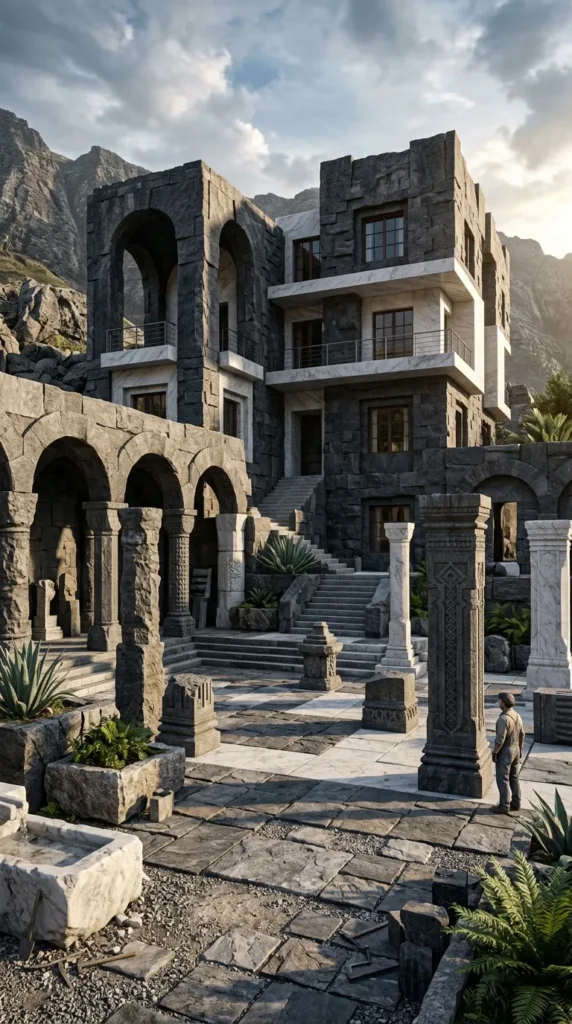
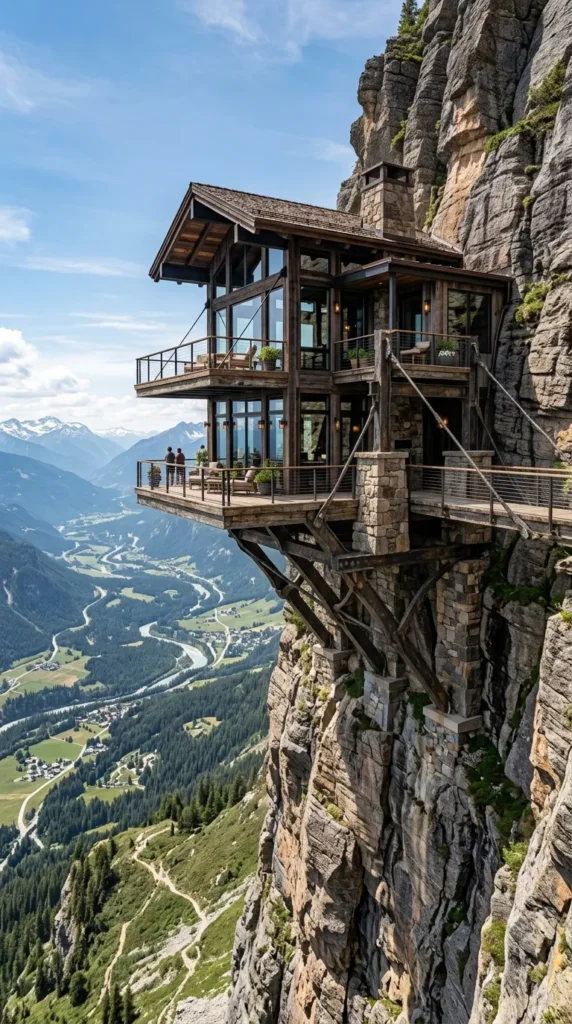
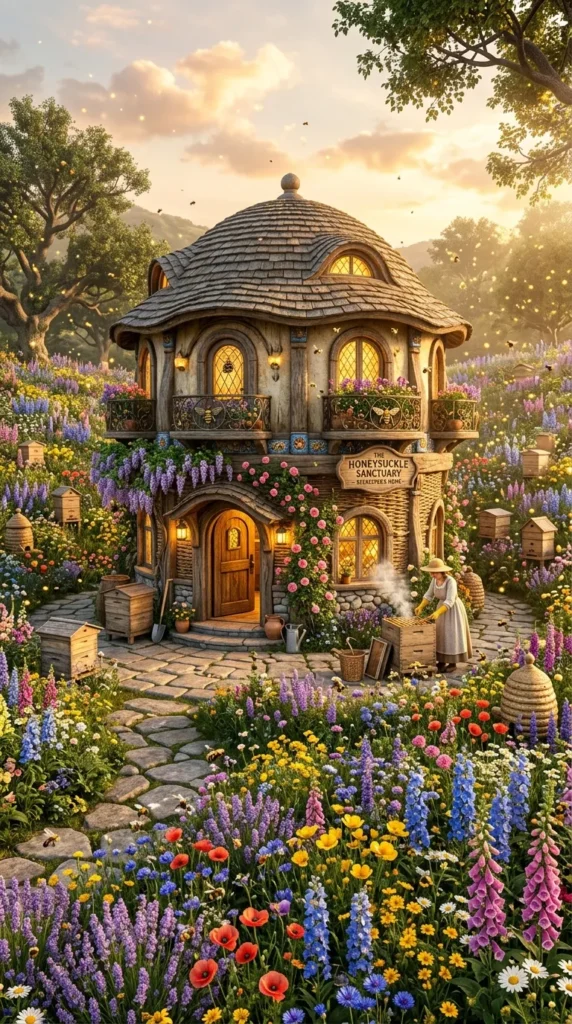
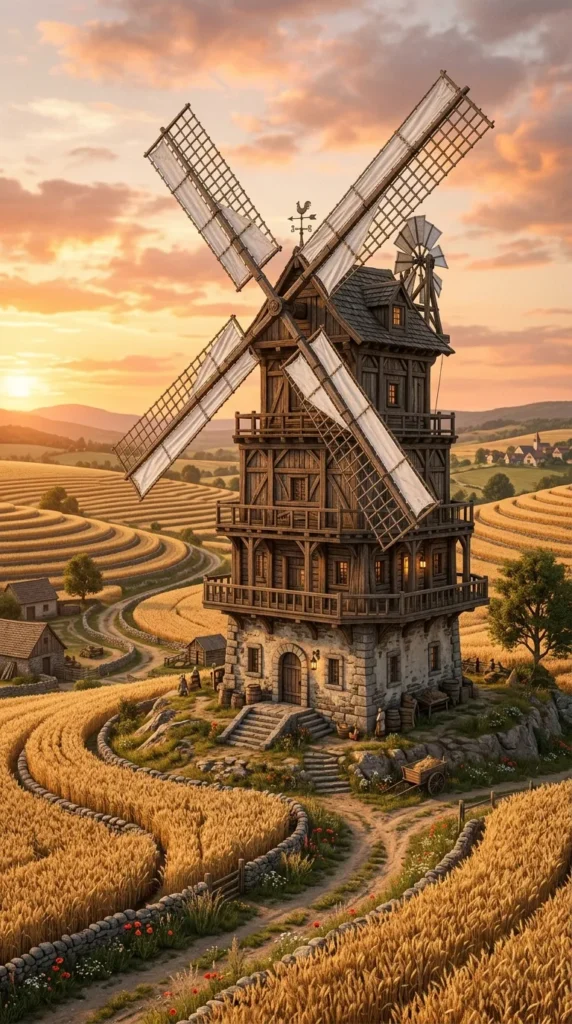
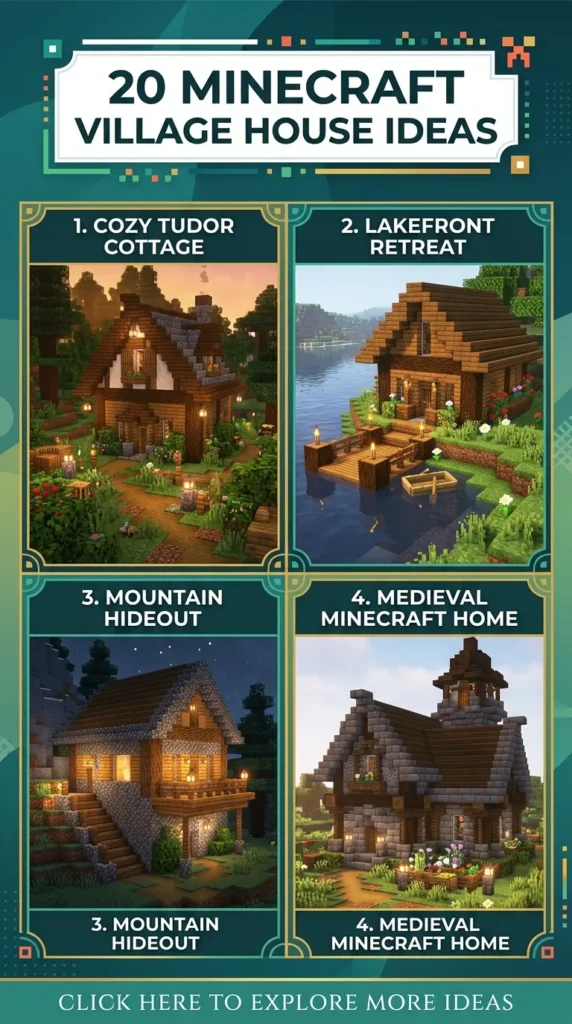
1. The Cozy Cobblestone Cottage
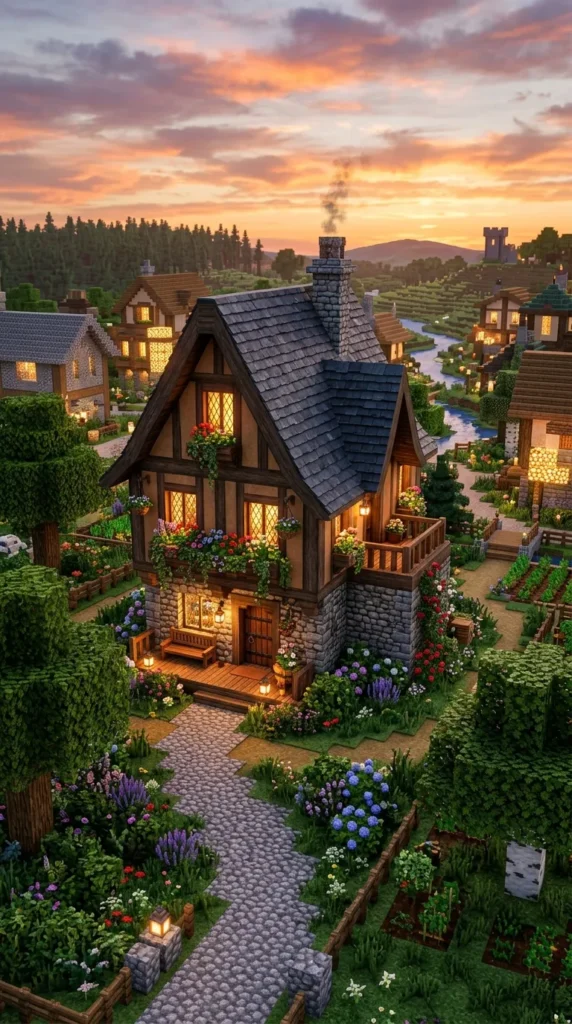
The quintessential starter home, reimagined for the modern aesthetic builder. The Cozy Cobblestone Cottage moves away from the flat, monotonous walls of traditional village huts and introduces depth, texture, and undeniable warmth. The foundation is laid with a mixture of cobblestone, mossy cobblestone, and andesite to create a weathered, lived-in look. The walls utilize stripped oak logs for structural pillars, framing crisp white calcite or diorite for a Tudor-style contrast.
The roof is where this cottage truly shines. Instead of a standard stair-block pyramid, opt for a steep, sweeping A-frame using deepslate tiles to provide a striking, dark contrast against the lighter walls. Extend the eaves outward by one block to create realistic overhangs, protecting the exterior from the rain.
Landscaping and Interior: Surround the cottage with custom azalea bushes, scattered coarse dirt paths, and window boxes filled with vibrant peonies and lilacs. Inside, keep the footprint intimate. A central brick fireplace provides warmth, while spruce trapdoors act as custom shelving for potted saplings and lanterns. The result is a timeless, inviting home perfect for a village elder or a humble farmer.
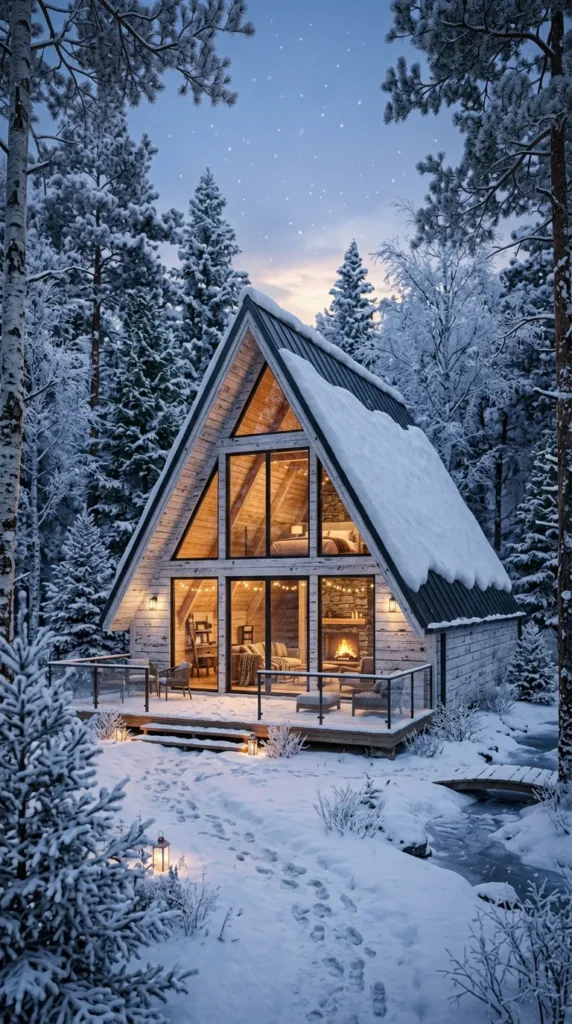
2. The A-Frame Birch Cabin
For villages nestled in birch forests or along the edges of snowy taigas, the A-Frame Birch Cabin offers a sleek, slightly modern twist on rustic living. The defining feature of this build is its dramatic roofline, which sweeps all the way down to the ground. Constructed from dark oak stairs, the roof creates a beautiful, dark framing element that makes the white birch logs and planks of the interior pop with brilliance.
To prevent the flat triangular face of the A-frame from looking boring, incorporate large, custom-paneled windows using light gray stained glass. This allows natural sunlight to flood the interior, highlighting the smooth, clean textures of the birch wood. A small, protruding balcony on the second floor, supported by spruce fences, provides a perfect lookout point.
Landscaping and Interior: The landscape should feel untamed but curated. Use podzol, sweet berries, and tall ferns around the base of the cabin. Inside, embrace a minimalist, airy aesthetic. Use scaffolding as modern side tables, hang soul lanterns for a cool, magical glow, and utilize loom blocks to simulate empty wooden crates. It is an elegant, tranquil space for a village fletcher or tailor.
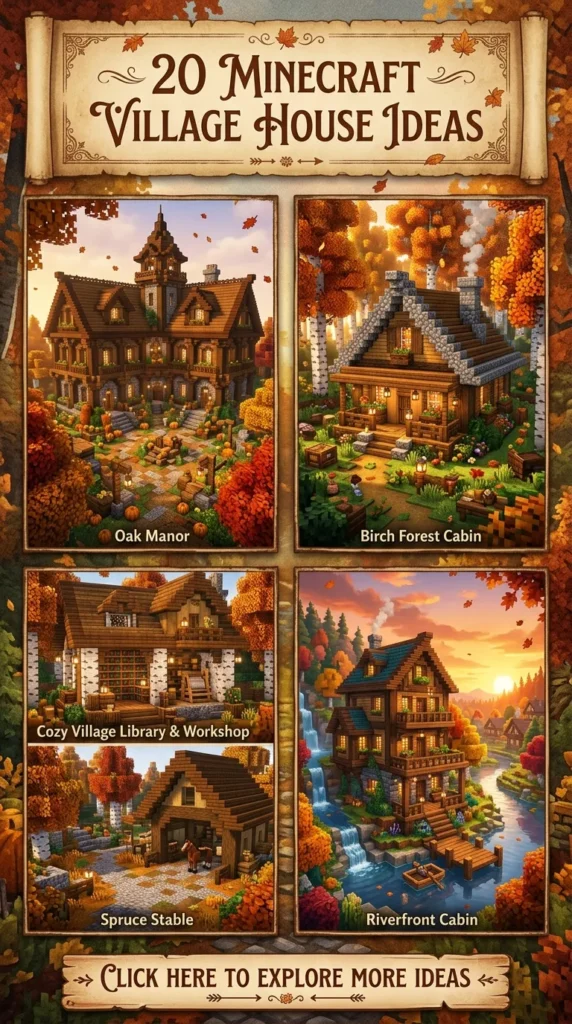
3. The Grand Oak Manor
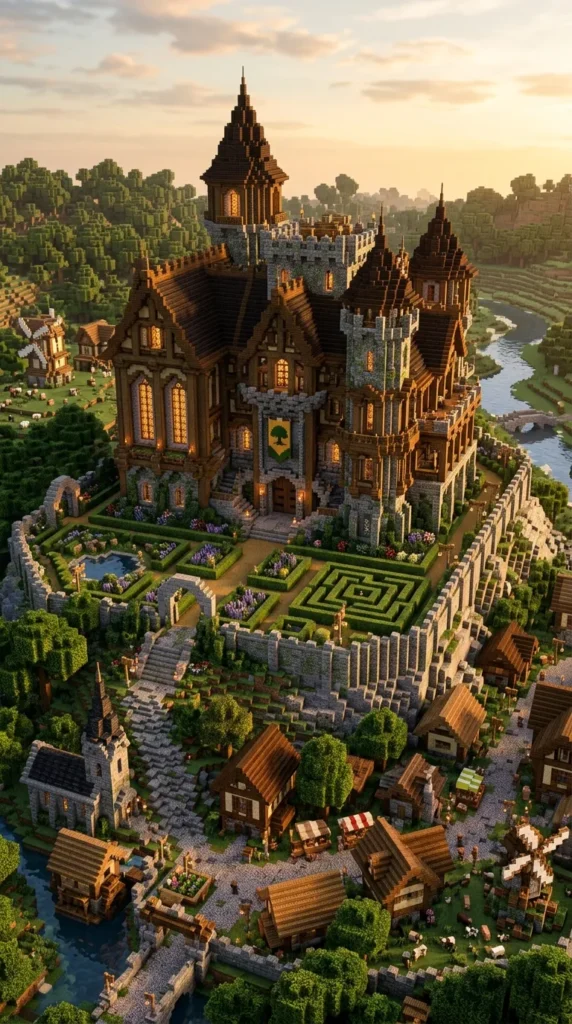
Every village needs a centerpiece—a home that belongs to the mayor, the wealthiest merchant, or the ruling lord. The Grand Oak Manor is a sprawling, multi-tiered estate that commands respect while maintaining a warm, approachable elegance. The palette relies heavily on the rich, traditional tones of oak and spruce, combined with the sturdy reliability of stone bricks.
The architecture features multiple intersecting gables, a prominent wrap-around porch supported by chiseled stone brick pillars, and a towering central chimney. Texturing is crucial here; mix cracked stone bricks and mossy stone bricks into the foundation to suggest the manor has stood for generations. The windows should be tall and stately, utilizing iron bars instead of glass on the ground floor to imply security, and clear glass panes on the upper levels for sweeping views.
Landscaping and Interior: The grounds should reflect wealth and order. Design formal gardens with manicured oak leaf hedges, a central stone fountain spilling crystal-clear water, and paths paved with smooth stone. The interior must be cavernous and grand. Incorporate a grand staircase using spruce slabs, a dining hall with a long dark oak table, and a sprawling library filled with chiseled bookshelves and reading lecterns.
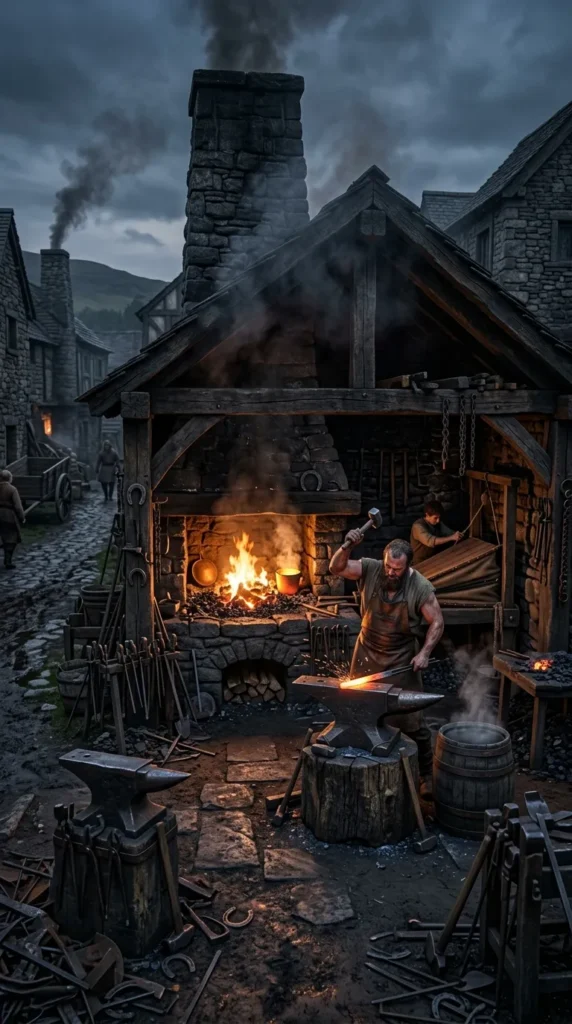
4. The Rustic Blacksmith’s Forge
The village blacksmith is the heart of industry, and their workspace should reflect the heat, ash, and heavy labor of their trade. Moving away from the tiny, open-air vanilla forge, this design is a robust, semi-enclosed industrial masterpiece. The primary building materials are deepslate, basalt, and smooth basalt, giving the structure a fire-resistant, heavy appearance.
The forge itself should be the focal point. Create a massive, open-faced chimney using mud bricks and terracotta, housing a roaring campfire resting on top of a hay bale to ensure the smoke billows high into the sky. Use cauldrons filled with water, anvils, and grindstones scattered strategically around the workspace to make it feel actively used.
Landscaping and Interior: The area around the forge should be barren of grass, replaced with gravel, tuff, and cobblestone to represent years of high-heat work. Add piles of raw iron blocks and coal blocks to simulate materials waiting to be smelted. The attached living quarters should be incredibly small and utilitarian—a simple bed, a barrel for personal belongings, and a furnace to keep warm during the cold village nights.
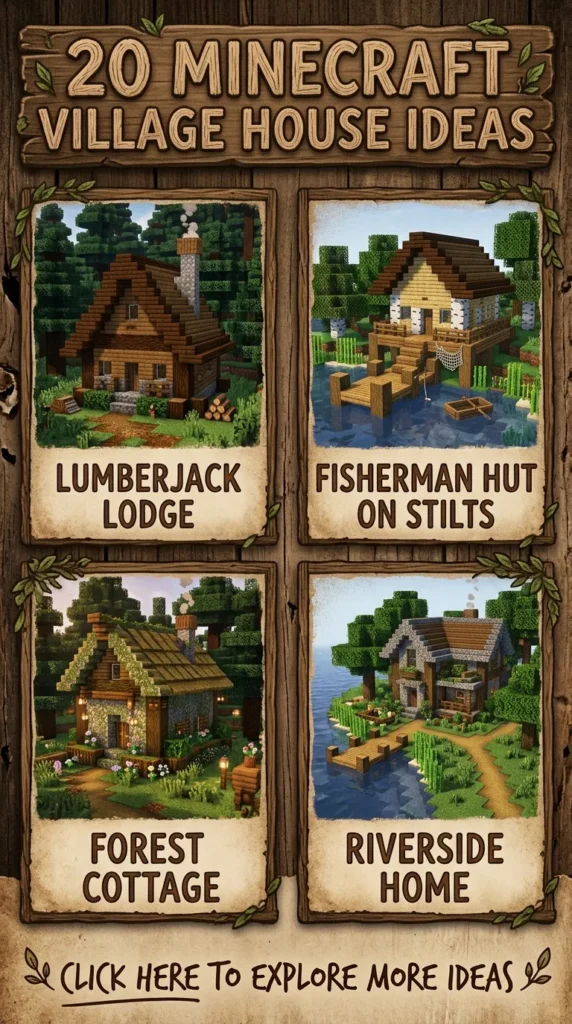
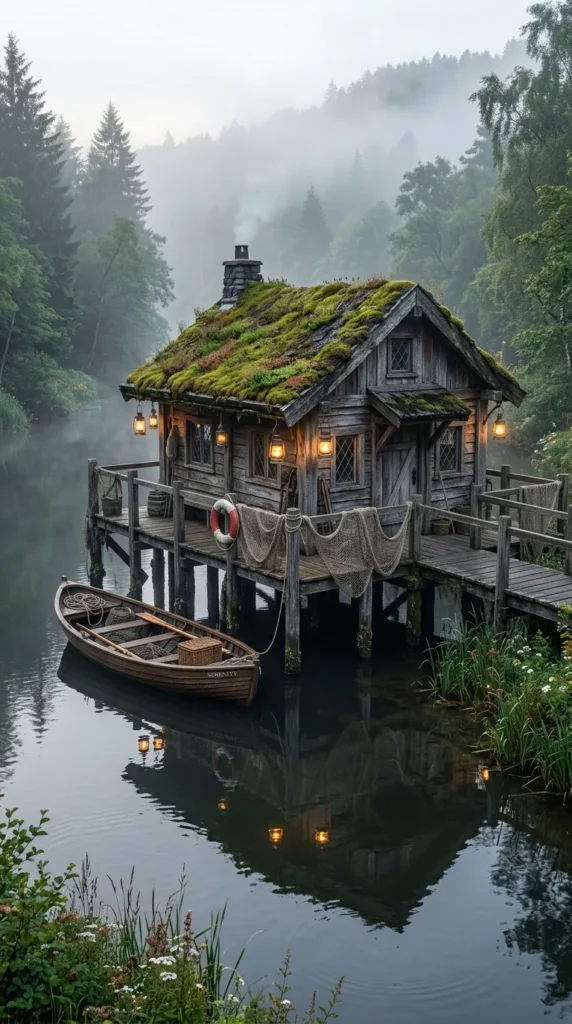
5. The Riverside Fisherman’s Hut
Villages built along rivers or oceans demand specialized architecture. The Riverside Fisherman’s Hut is designed to sit partially over the water, supported by thick, sturdy spruce log pilings driven deep into the riverbed. The structure is delightfully asymmetrical, looking as though it has been expanded organically over time as the fisherman’s catches grew larger.
The walls are a patchwork of jungle planks, stripped spruce, and occasional mangrove planks to simulate water-damaged or salvaged wood. The roof is a gentle, sloping design made of moss blocks and rooted dirt, creating a living roof that blends seamlessly with the surrounding riverbanks.
Landscaping and Interior: The exterior is adorned with the tools of the trade. Use tripwire hooks to simulate tying-off points for rowboats, hang chains with lanterns to light the dark waters, and scatter barrels filled with raw cod and salmon. Extend a small dock out into the water using campfires (extinguished with a shovel) for a highly textured, realistic boardwalk. Inside, the hut smells of salt and smoke, featuring a small smoker oven, a humble bed, and walls adorned with item frames displaying prized catches.
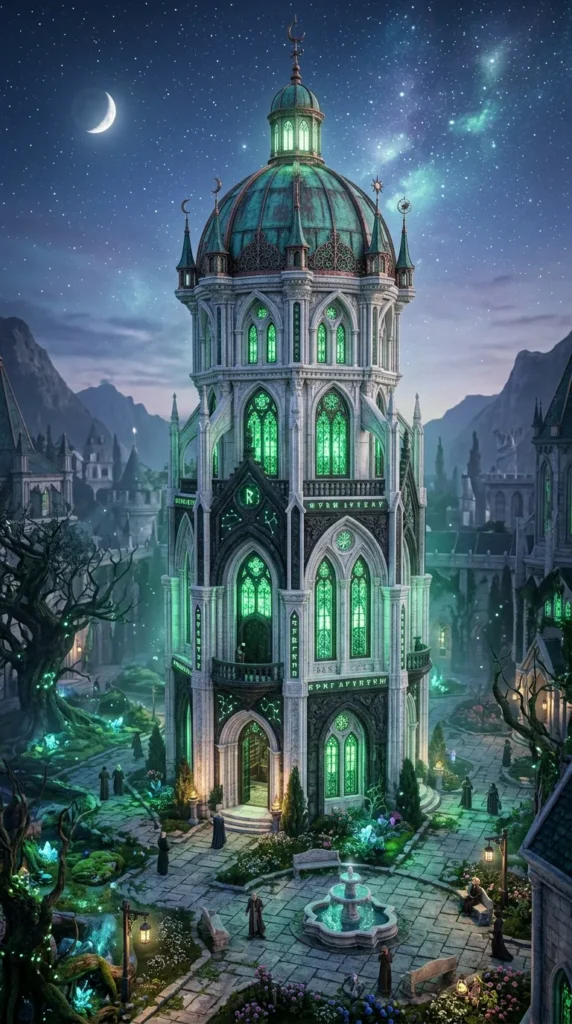
6. The Emerald Library and Scriptorium
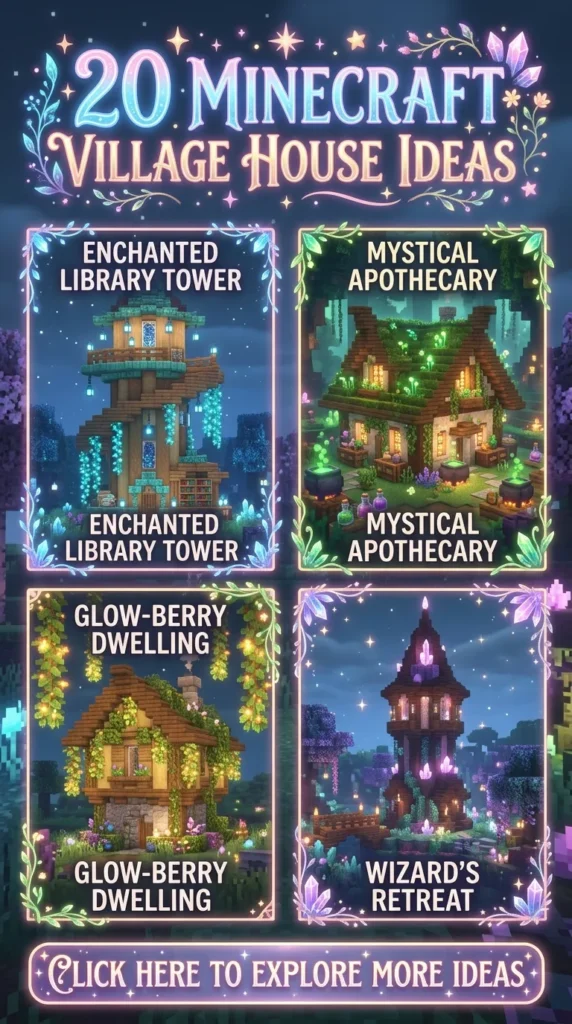
Knowledge is power, and the village librarian deserves a space that reflects the magical and academic weight of their profession. The Emerald Library and Scriptorium is a tall, elegant tower attached to a sprawling reading room. The exterior palette relies heavily on the clean, refined look of smooth quartz, accented with dark prismarine and warped wood to give it a slightly mystical, otherworldly aura.
The tower features tall, slender windows made of green stained glass, casting an emerald hue over the village at night. The roof of the reading room is a large, domed structure made of copper blocks, allowed to oxidize naturally to a beautiful verdigris green.
Landscaping and Interior: Surround the library with a tranquil, contemplative courtyard featuring weeping vines, amethyst clusters acting as mystical garden stones, and a small, perfectly still pond. The interior is a bibliophile’s dream. Wall-to-wall chiseled bookshelves line the reading room, interspersed with enchanting tables glowing with magical runes. Use lecterns holding written books, and scatter end rods to provide a clean, white, magical light that will not damage the precious ancient pages.
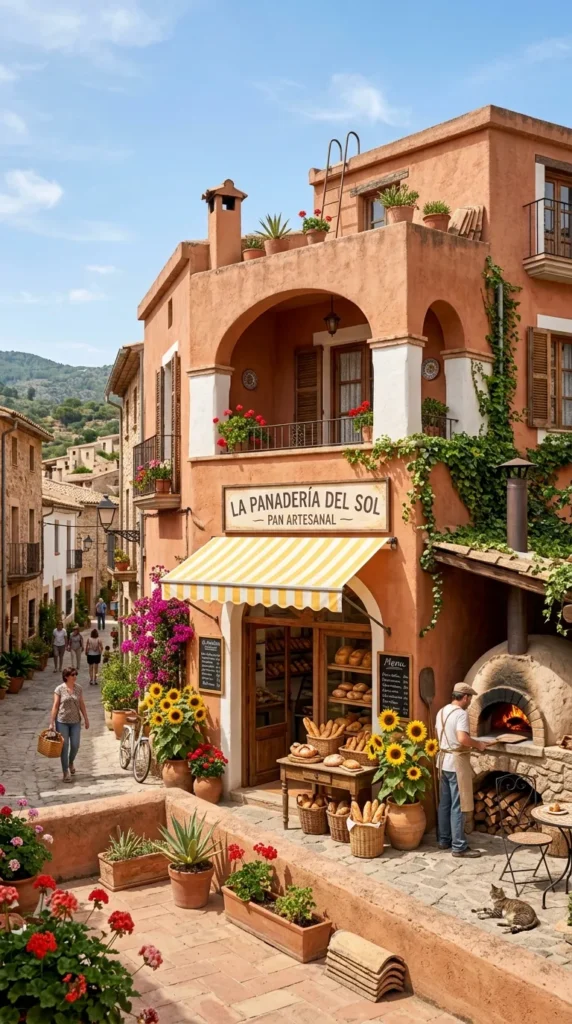
7. The Sunlit Terracotta Bakery
Nothing makes a village feel more alive than the imagined scent of fresh bread wafting through the streets. The Sunlit Terracotta Bakery is a vibrant, warm, and inviting commercial building that doubles as a cozy home. Drawing inspiration from Mediterranean and southwestern architecture, this build utilizes smooth sandstone, yellow terracotta, and mud bricks.
The architecture is characterized by flat, multi-level roofs and soft, rounded archways rather than harsh square doors. A large, striped awning over the front window—created using alternating yellow and white wool blocks or carpets on string—invites villagers in to sample the wares.
Landscaping and Interior: The exterior should feature potted cacti, dead bushes, and vibrant yellow sunflowers to match the sunny disposition of the building. In the back, build a large, dome-shaped outdoor oven using bricks and campfires. Inside, the bakery counter is bustling. Use smokers as ovens, item frames holding bread, cookies, and cakes, and utilize white carpets on top of fences to create small, café-style seating arrangements for the villagers to enjoy their morning meals.
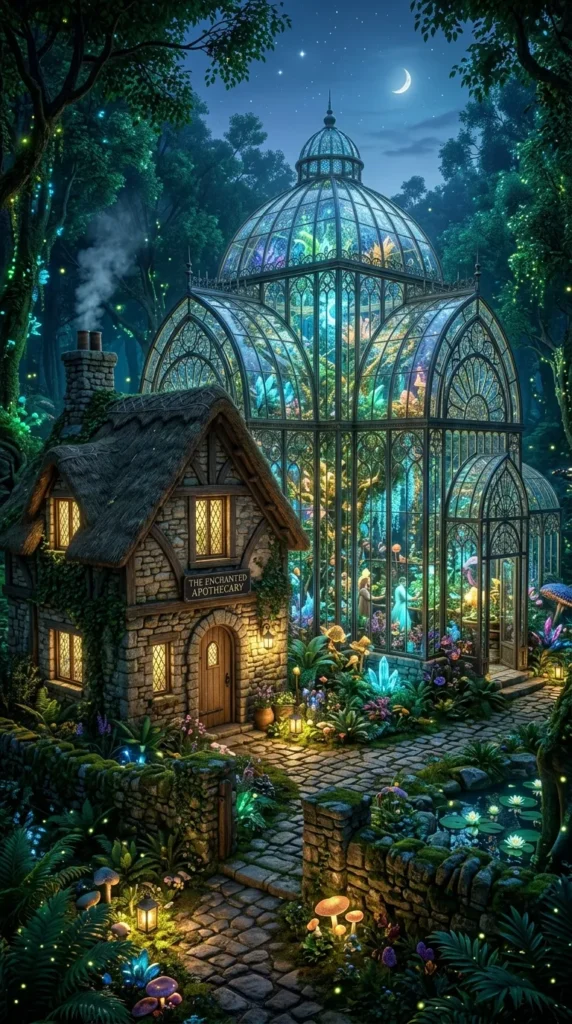
8. The Verdant Greenhouse Apothecary
For the village cleric or potion brewer, the Verdant Greenhouse Apothecary is a stunning blend of natural flora and elegant glasswork. This building is essentially a massive conservatory attached to a small, sturdy stone cottage. The cottage provides a dark, cool place for sleeping and storing volatile ingredients, while the greenhouse is an explosion of light and color.
The greenhouse is constructed using a framework of dark oak fences and stairs, holding together massive panes of clear or light green stained glass. The roof is entirely glass, sloping gracefully down to allow maximum sunlight to nourish the magical plants within.
Landscaping and Interior: The exterior of the apothecary should be slightly overgrown, with vines creeping up the stone walls of the cottage and spore blossoms hanging from the eaves. Inside the greenhouse, the space is packed with raised planter beds made of trapdoors, filled with nether wart, sweet berries, glow berries, and tall flowers. Brewing stands bubble constantly on polished andesite counters, and cauldrons filled with various dyed waters simulate magical concoctions in progress.
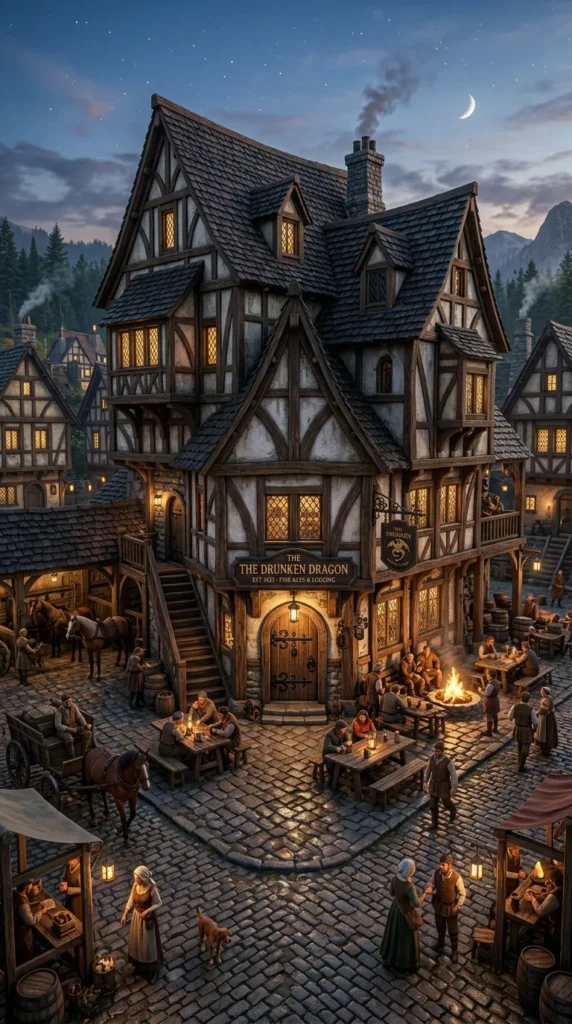
9. The High-Gabled Tavern
The social hub of any thriving medieval settlement is the local tavern. The High-Gabled Tavern is a large, imposing structure designed to accommodate travelers and villagers alike. The ground floor is built from solid stone bricks and cobblestone to support the weight of the raucous patrons, while the upper floor overhangs the street, constructed from white wool and stripped dark oak logs for a classic Tudor, half-timbered aesthetic.
The roof features incredibly steep gables, punctuated by dormer windows that provide light to the small inn rooms on the second floor. A large, swinging sign hangs over the heavy spruce entrance doors, created using dark oak signs and chains.
Landscaping and Interior: The tavern sits on a bustling corner of the village square. Barrels are stacked outside next to a large trough of water for visiting horses. Inside, the atmosphere is warm and dim. A massive roaring fireplace dominates one wall. Long communal tables made of spruce slabs are surrounded by stair-block chairs. The bar is lined with brewing stands, barrels, and flower pots acting as empty mugs, creating a lively, immersive environment.
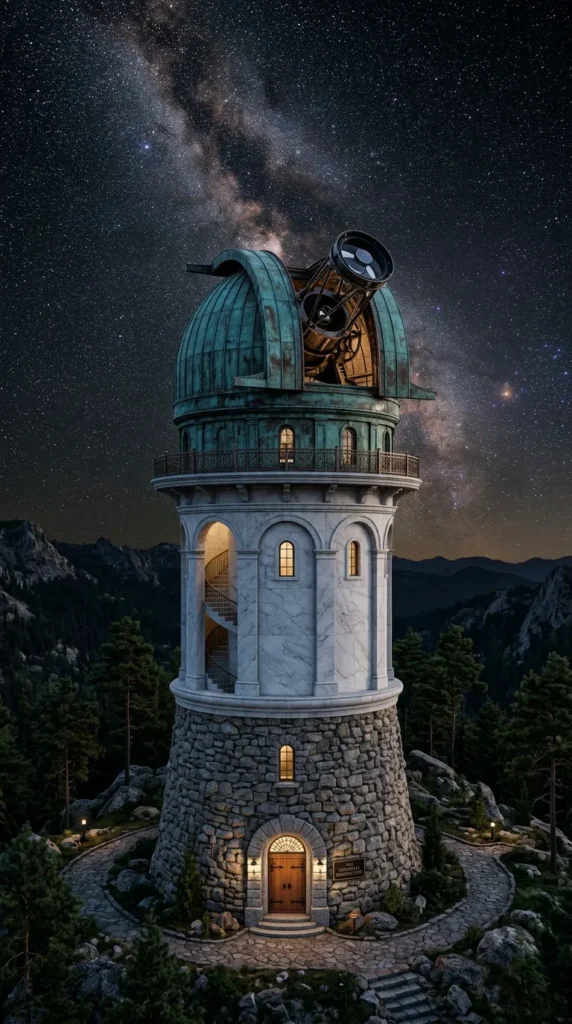
10. The Stargazer’s Observatory Tower
Add a touch of Renaissance science to your village with the Stargazer’s Observatory Tower. Sitting on the highest hill in the settlement, this tall, cylindrical structure is home to the village cartographer or an eccentric astronomer. The base of the tower is heavily fortified with deepslate bricks, gradually transitioning to lighter materials like calcite and diorite as it reaches for the sky.
The crown jewel of the observatory is the domed roof, constructed from oxidized copper or warped planks. The dome features a large, open slit—achieved by leaving a section of the roof open and framing it with trapdoors—where a massive, custom-built telescope points toward the heavens.
Landscaping and Interior: The grounds are sparse, prioritizing clear views of the sky over dense foliage. A winding, spiral path of gravel leads up the hill to the entrance. Inside, the tower is hollow, featuring a spiraling staircase of spruce slabs that hugs the outer wall. The walls are covered in item frames holding maps of the surrounding biomes, glowing item frames with clocks and compasses, and amethyst blocks that hum with cosmic energy.
11. The Tiered Farming Windmill
A village needs to process its harvest, and a Tiered Farming Windmill is both a highly functional and incredibly beautiful focal point. Rather than a simple, straight tube, this windmill is tapered, wider at the sturdy stone base and growing narrower as it reaches the wooden mechanisms at the top.
The base is made of a rustic blend of cobblestone, mossy cobblestone, and tuff. The upper sections utilize stripped spruce and birch planks. The sails of the windmill are massive, intricate structures built from white wool, fences, and gates, angled diagonally to look as though they are actively catching the wind.
Landscaping and Interior: The windmill must sit amidst sweeping, terraced fields of wheat, potatoes, and carrots. Use flowing water hidden under trapdoors to irrigate the crops efficiently. Bundles of hay bales are stacked outside the entrance. The interior is industrial; a central pillar of stripped logs represents the driveshaft, surrounded by grindstones and chests filled with wheat and bread, showcasing the agricultural heart of the village.
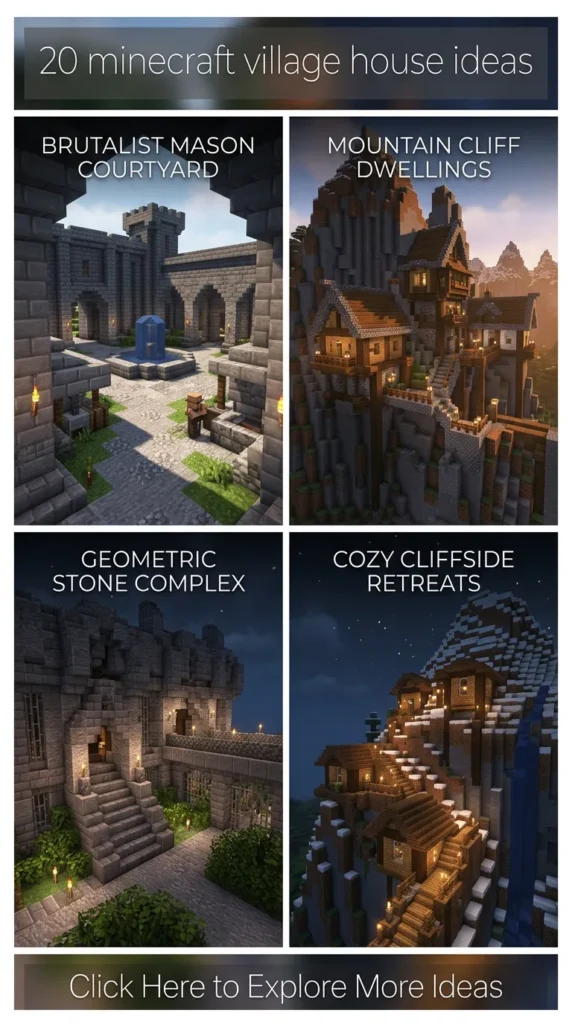
12. The Stone Mason’s Courtyard
The stone mason is responsible for the heavy lifting in village expansion. Their home, naturally, is a showcase of their craft. The Stone Mason’s Courtyard is less of a traditional house and more of an open-air workshop attached to a heavily fortified, blocky dwelling. The entire structure showcases a gradient of stone, transitioning from dark, heavy deepslate at the foundation, moving up to tuff, and finally smooth stone and polished andesite.
The architecture is brutalist yet refined, featuring flat roofs supported by thick stone pillars, and wide, open archways instead of traditional doors.
Landscaping and Interior: The courtyard is scattered with the raw materials of the trade. Placed stonecutters, chests full of gravel, and display platforms showing off chiseled stone bricks and polished diorite serve as an outdoor showroom. The living quarters are simple and stark, relying on the natural beauty of the stone textures. A central fire pit provides warmth, and iron lanterns hanging from chains provide harsh, functional lighting for late-night carving.
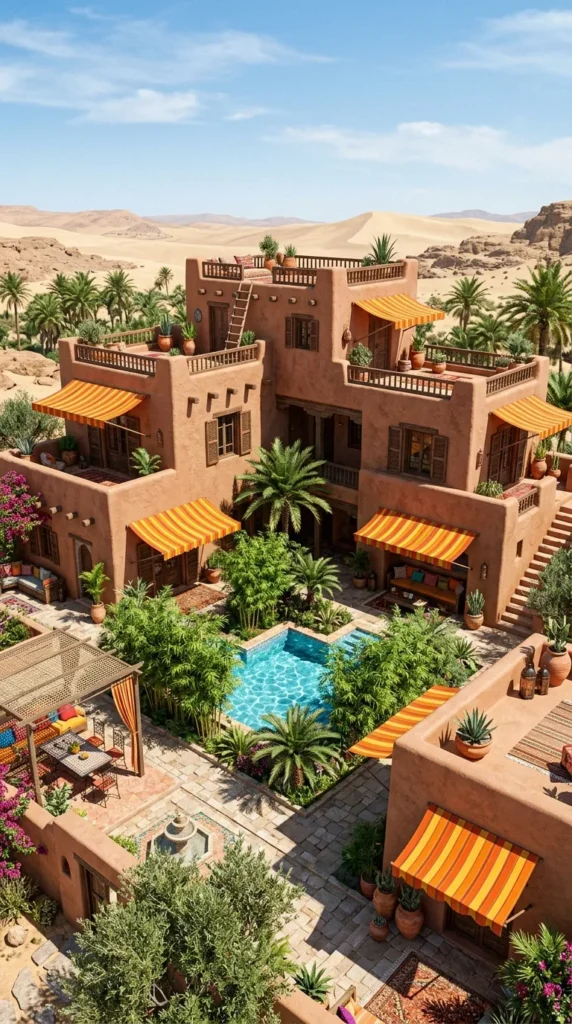
13. The Desert Oasis Adobe
For villages spawned in the scorching heat of the desert, traditional wood and pitched roofs look entirely out of place. The Desert Oasis Adobe embraces its environment, utilizing smooth sandstone, cut sandstone, and uncolored terracotta to create a cool, flat-roofed, modular dwelling.
The aesthetic is heavily inspired by Pueblo architecture. The house features multiple tiered levels, with external ladders leading up to rooftop terraces. Windows are small and recessed to keep the blazing sun out, often shaded by small awnings made from orange and yellow carpets.
Landscaping and Interior: Water is a luxury here. Create a small, lush courtyard in the center of the adobe, featuring a single, precious water source block surrounded by sugarcane, bamboo, and vibrant pink petals. Inside, the adobe is cool and dark. Floors are made of patterned glazed terracotta to add a splash of color against the sandy walls, and beds are placed on the cool floor rather than on wooden frames.
14. The Spruce Forest Lumberjack Lodge
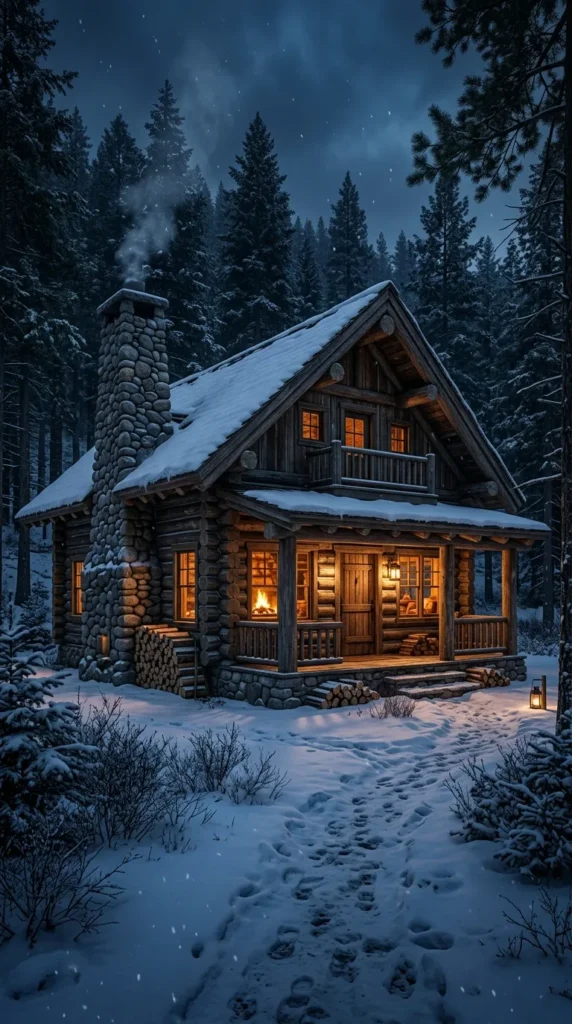
Deep in the mega taiga or dense spruce forests, the Lumberjack Lodge stands as a testament to rustic survival. This build is unapologetically heavy and robust, utilizing unstripped spruce logs laid horizontally to mimic a traditional log cabin build. The corners feature interlocking logs that extend slightly past the walls, adding incredible depth and realism to the exterior.
The roof is a low-pitched, heavy structure made of cobblestone slabs, designed to hold the weight of heavy winter snows without collapsing. A massive external chimney made of raw granite and bricks dominates one side of the lodge.
Landscaping and Interior: The lodge is surrounded by towering spruce trees, podzol, and large boulders made of mossy cobblestone. Outside, a chopping block created from a spruce log with an axe (if using armor stand tricks) or just a stonecutter, sits next to massive piles of stacked logs. The interior is incredibly cozy. A roaring fire, walls lined with chests for storing timber, and cozy seating areas made from spruce stairs and brown carpets make it a perfect refuge from the cold.
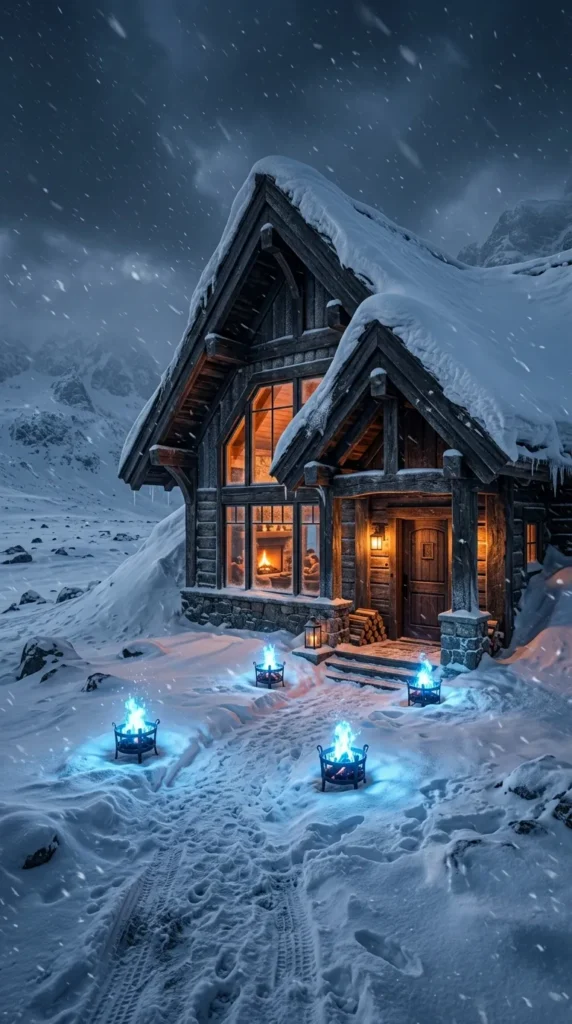
15. The Snowy Tundra Retreat
Surviving the frozen wastes requires specialized architecture. The Snowy Tundra Retreat is designed to trap heat and withstand blizzards. To achieve this, the house is built partially underground or nestled directly into a snowy hillside. The visible walls are thick, double-layered constructs of snow blocks, packed ice, and dark oak wood for stark contrast.
The roof is steeply pitched to allow snow to slide off, built entirely from dark oak stairs, but heavily layered with actual snow layers to blend into the environment.
Landscaping and Interior: The exterior is stark, with only a few cold-resistant spruce saplings and soul campfires providing a blue, icy glow that cuts through the blizzard. The interior, however, is a haven of warmth. The floors are completely covered in thick red and orange wool carpets. A central fireplace burns brightly, and the walls are insulated with bookshelves and paintings, creating an intimate, cozy bunker against the freezing temperatures outside.
16. The Overhanging Cliffside Dwelling
For villages that spawn in the dramatic, sweeping terrain of mountain biomes, real estate can be tricky. The Overhanging Cliffside Dwelling embraces the danger, jutting out precariously over a sheer drop. The house is anchored deeply into the mountainside using deepslate and iron bars, while the protruding sections are built from lightweight spruce and birch.
The architectural marvel of this build lies in its supports. Massive, diagonal struts made of stripped spruce logs reach down to the cliff face, appearing to hold the weight of the structure. Balconies with sheer drops offer breathtaking, terrifying views of the valleys below.
Landscaping and Interior: Landscaping is minimal, as the house clings to bare rock. Hanging roots and weeping vines dangle from the underside of the house. Inside, space is utilized efficiently. Large panoramic windows ensure the inhabitant can look out over the clouds. The design is vertical, utilizing scaffolding and ladders to navigate the tight, multi-tiered rooms carved into the rock face.
17. The Savannah Acacia Villa
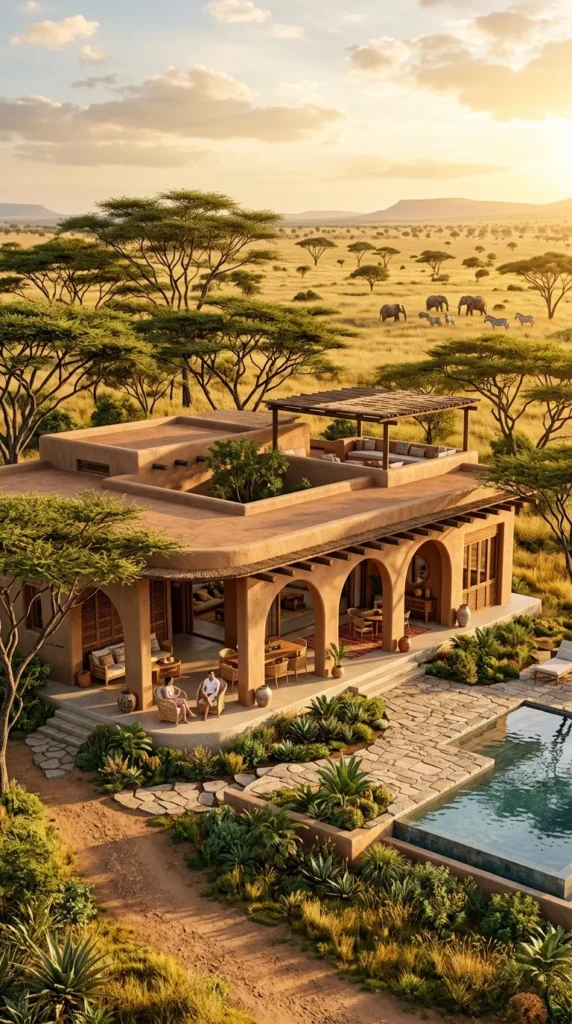
The savannah biome offers unique colors and sweeping landscapes, and the Acacia Villa perfectly complements this vibrant environment. Moving away from the harsh orange of the acacia planks, this build relies heavily on the beautiful, cool gray of the stripped acacia logs, paired with smooth terracotta and mud walls.
The villa features wide, expansive, and flat roofs that provide massive amounts of shade. The design is very open-air, with large, unglassed windows and open archways allowing the warm savannah breezes to flow freely through the home.
Landscaping and Interior: The landscaping features scattered coarse dirt, tall grass, and custom-built, sprawling acacia trees that provide a canopy over the villa. Inside, the decor is vibrant and earthy. Use brightly colored beds, patterned terracotta floors, and lots of potted jungle foliage. The open-air design means the distinction between indoor and outdoor living spaces is beautifully blurred.
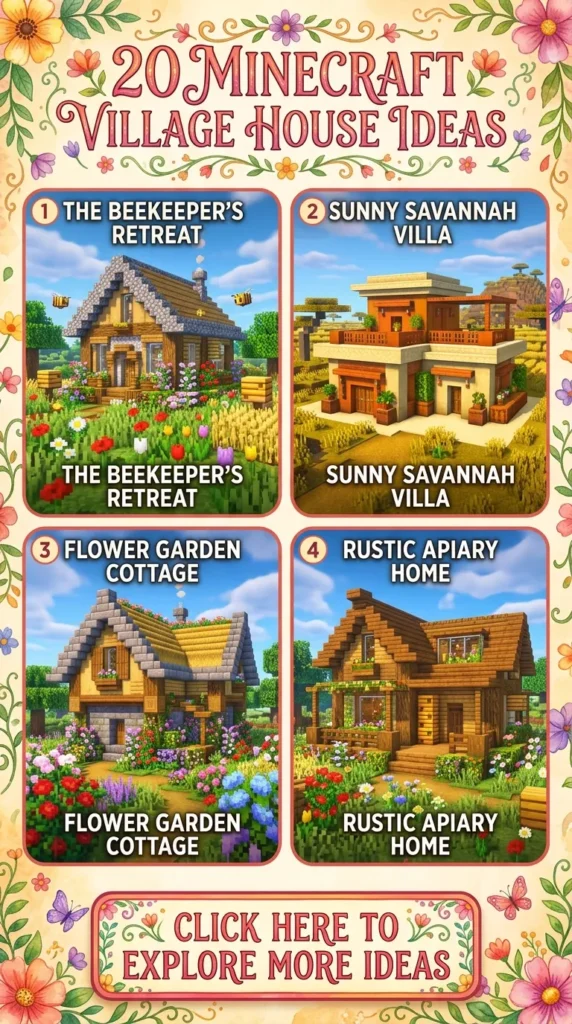
18. The Floral Beekeeper’s Sanctuary
A niche but utterly enchanting addition to any village is the Beekeeper’s Sanctuary. This house is a chaotic, vibrant explosion of color and life, built primarily for the village farmer who specializes in honey. The house itself is a quaint, circular structure made from yellow terracotta, birch wood, and honeycomb blocks, resembling a massive, stylized beehive.
The roof is a gentle dome of hay bales and yellow wool. The windows are shaped like hexagons, achieved by clever placement of stairs and slabs.
Landscaping and Interior: The landscaping is the true star of this build. The house sits in the center of a massive, overwhelming meadow of custom flowers. Beehives and bee nests hang from custom birch trees scattered around the property. Campfires are placed carefully beneath the hives (with trapdoors to protect the bees) to harvest the honey peacefully. The interior smells of wax and sugar, filled with barrels of honeycomb, brewing stands for making honey bottles, and warm, golden lighting.
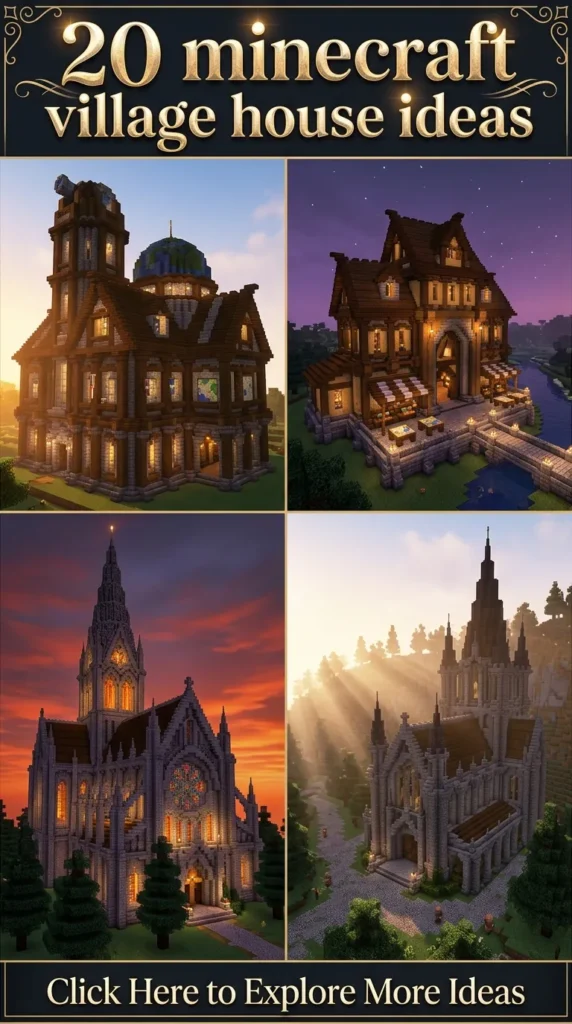
19. The Deepslate Gothic Chapel
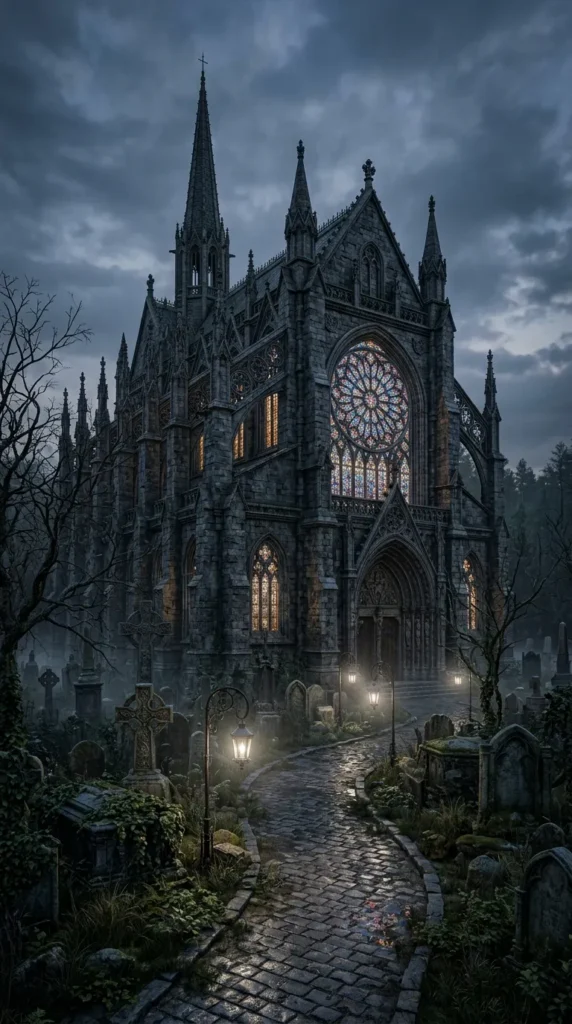
For a village to feel truly established, it needs a place of quiet reflection or community gathering. The Deepslate Gothic Chapel provides a striking, solemn, and elegant architectural counterpoint to the cozy wooden homes. Built primarily from polished deepslate, deepslate tiles, and calcite, the chapel is dark, brooding, and breathtakingly intricate.
The architecture relies heavily on verticality and pointed arches. Use deepslate stairs and walls to create flying buttresses along the exterior. The front facade features a massive, circular rose window created with colored glass panes—magenta, purple, and blue—that cast hauntingly beautiful shadows into the nave.
Landscaping and Interior: The grounds are somber and impeccably maintained, featuring a small, walled graveyard with custom stone tombs and weeping willows (made from oak logs and weeping vines). Inside, the ceiling is vaulted and high. Rows of dark oak stairs serve as pews, leading up to a raised altar of polished diorite. Soul lanterns hang from the high ceilings, providing an ethereal, peaceful blue light.
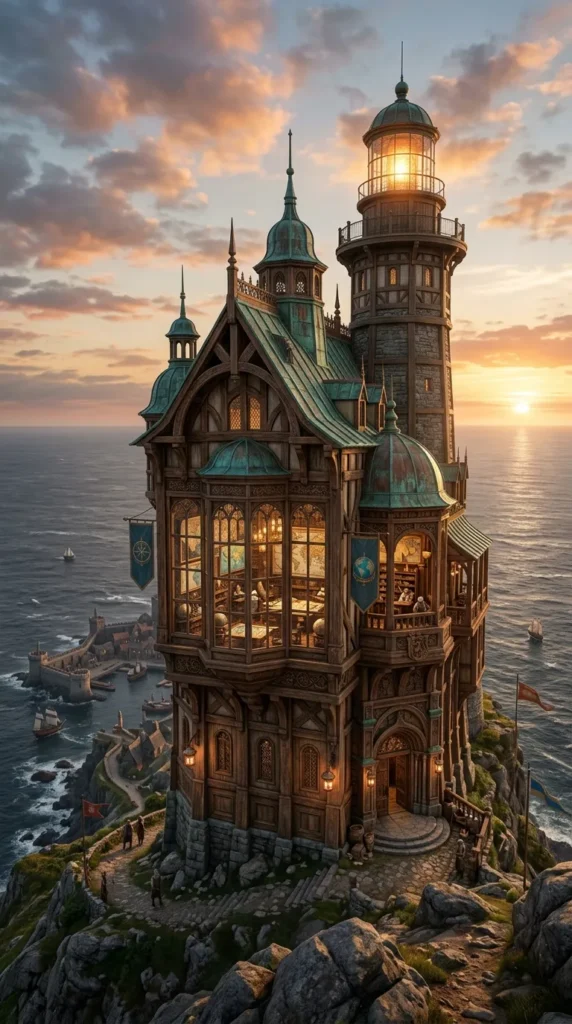
20. The Master Cartographer’s Guildhall
The final piece of our ultimate village is a celebration of exploration. The Master Cartographer’s Guildhall is a large, opulent structure where the maps of your entire Minecraft world are documented and displayed. The exterior is a rich blend of dark oak, warped wood, and oxidized copper, giving it an antique, seaworthy aesthetic.
The building is multi-leveled, with large bay windows on the ground floor to let in natural light for drafting, and a small, functional lighthouse or beacon tower attached to one side to guide travelers home.
Landscaping and Interior: The Guildhall is situated near the edge of the village, perhaps overlooking the ocean or a vast plain. A large globe, built from custom blocks or player heads, sits in a courtyard surrounded by benches. The interior is an explorer’s paradise. The walls are completely covered in item frames displaying a massive, interconnected map of the server. Chests are overflowing with paper and compasses, and drafting tables (cartography tables) are scattered throughout the heavily decorated, carpeted rooms.
Transforming a Minecraft village is one of the most rewarding ongoing projects a player can undertake. By stepping outside the boundaries of simple survival cubes and embracing architectural realism, depth, and intentional design, you breathe life into your world. Whether you are aiming for a luxury aesthetic, a cozy cottagecore vibe, or a sprawling medieval kingdom, these twenty ideas provide a robust foundation for your creativity. Grab your blocks, clear some land, and start building the village of your dreams.